01 — The brief
A school theater works harder than most rooms: assemblies, performances, rehearsals, hundreds of students a week. Ransom Everglades wanted the Upper School’s Lewis Auditorium renewed without losing what makes it a performance space.
 Commercial Interior Contractors
Education · Upper School · Coconut Grove
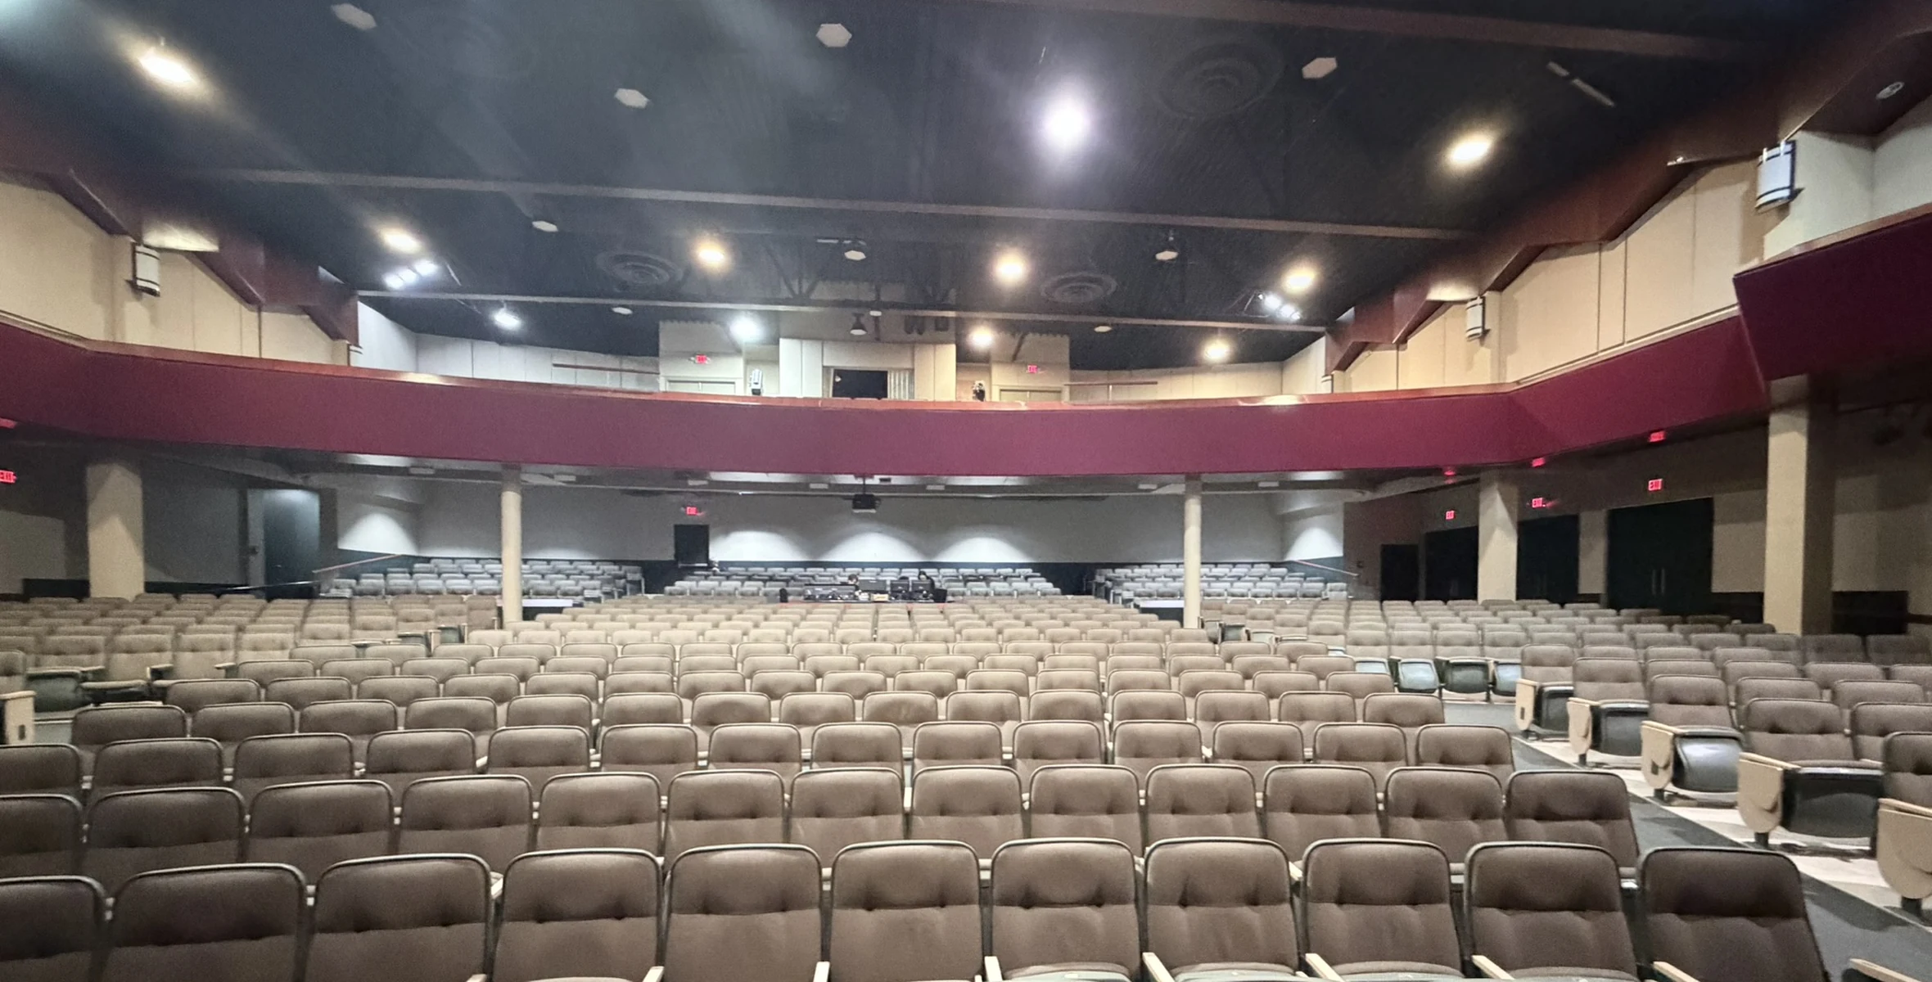
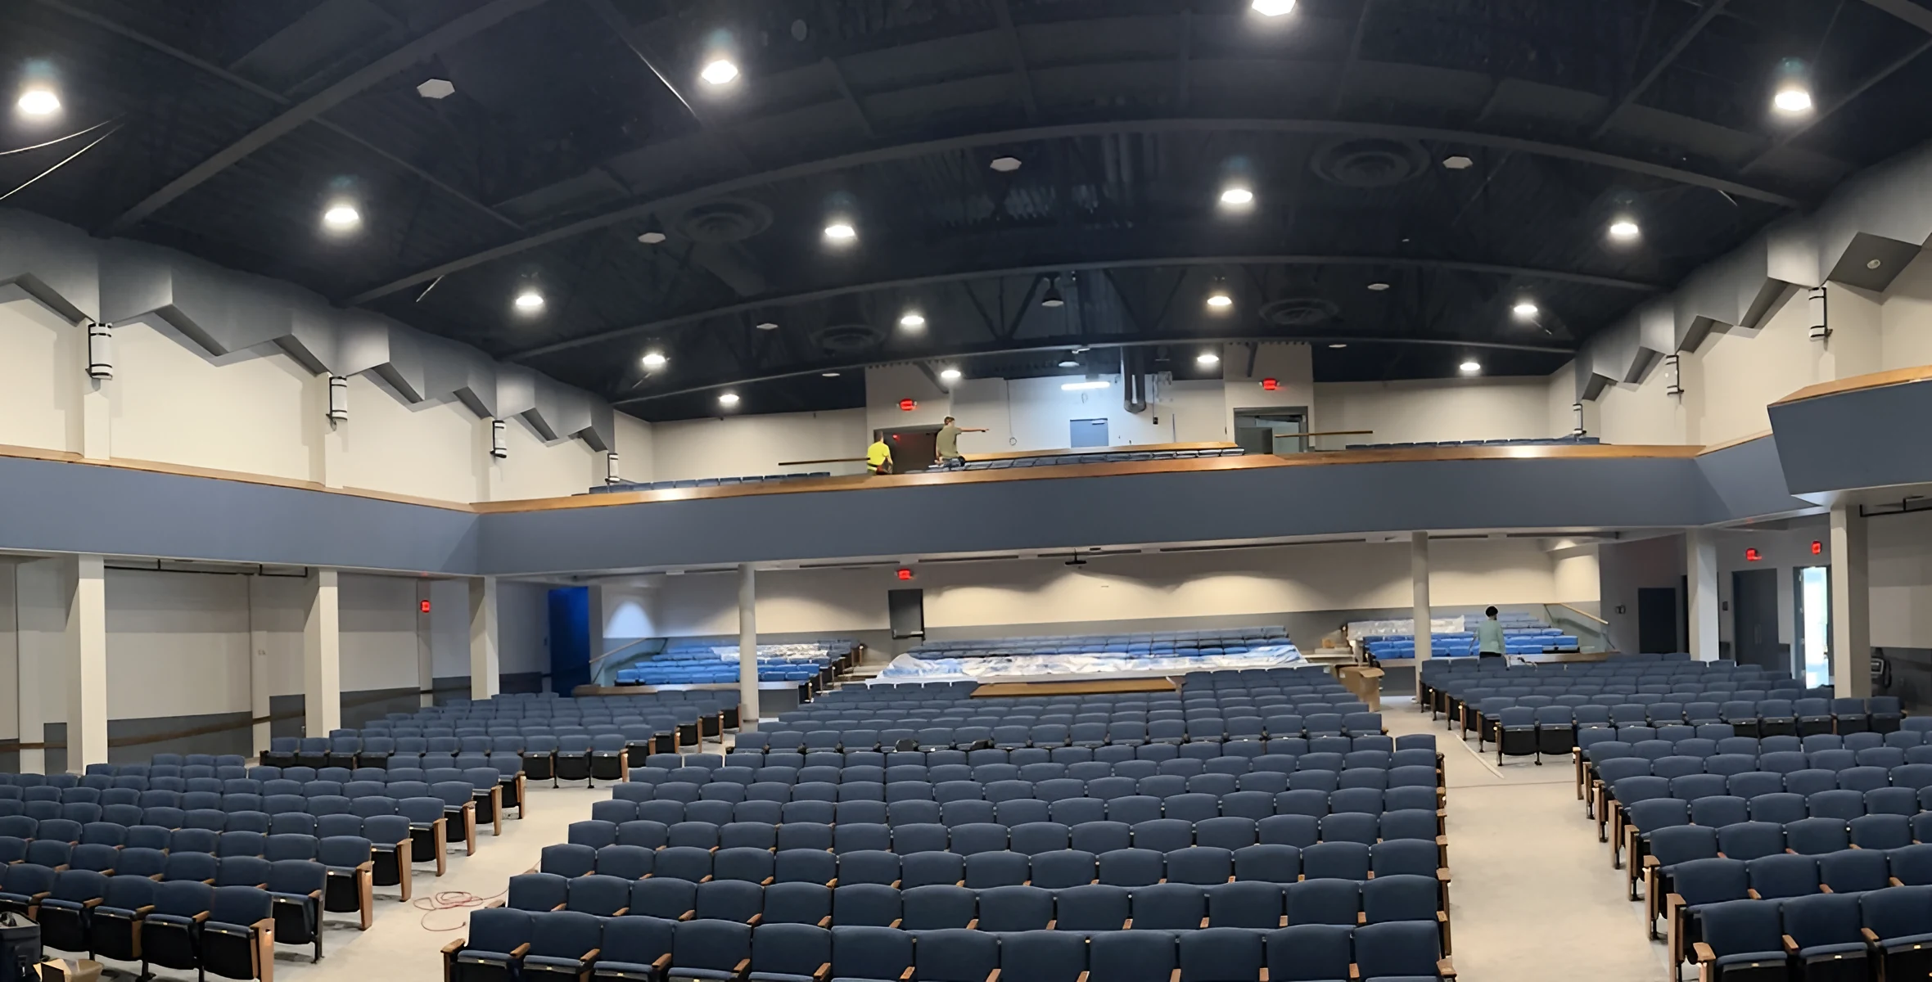
We designed the theater’s new look in 3D, then built it over one summer, with the school watching every decision on screen first.
Before and after
01 — The brief
A school theater works harder than most rooms: assemblies, performances, rehearsals, hundreds of students a week. Ransom Everglades wanted the Upper School’s Lewis Auditorium renewed without losing what makes it a performance space.
02 — The challenge
The room had to be finished between school years, with the school’s own electrician, AV integrator and seating vendor working in the same space. The scope also took in new wood on every balcony edge and an audio booth rebuilt around equipment still being fabricated, all finished before students came back.
Design decisions
03 — How we solved it
We started with a design presentation and a 3D model, so the school could see seating finishes, wood, carpet and stair details before ordering.
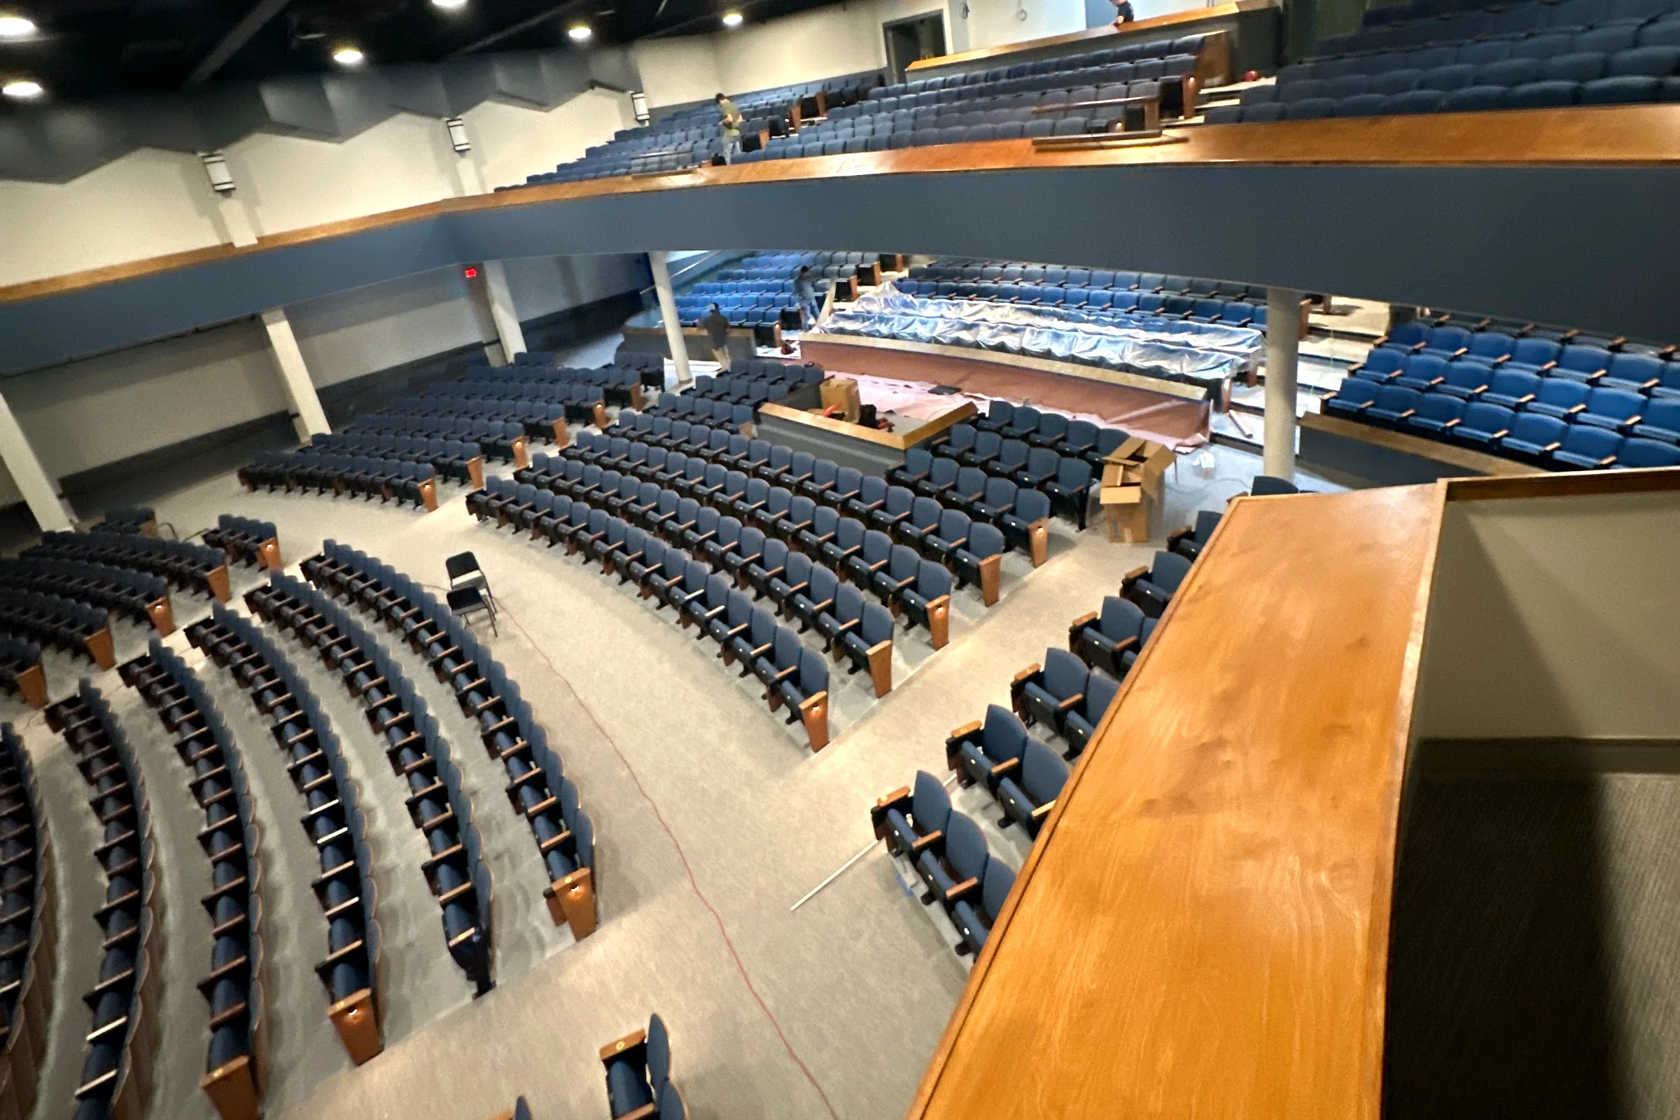
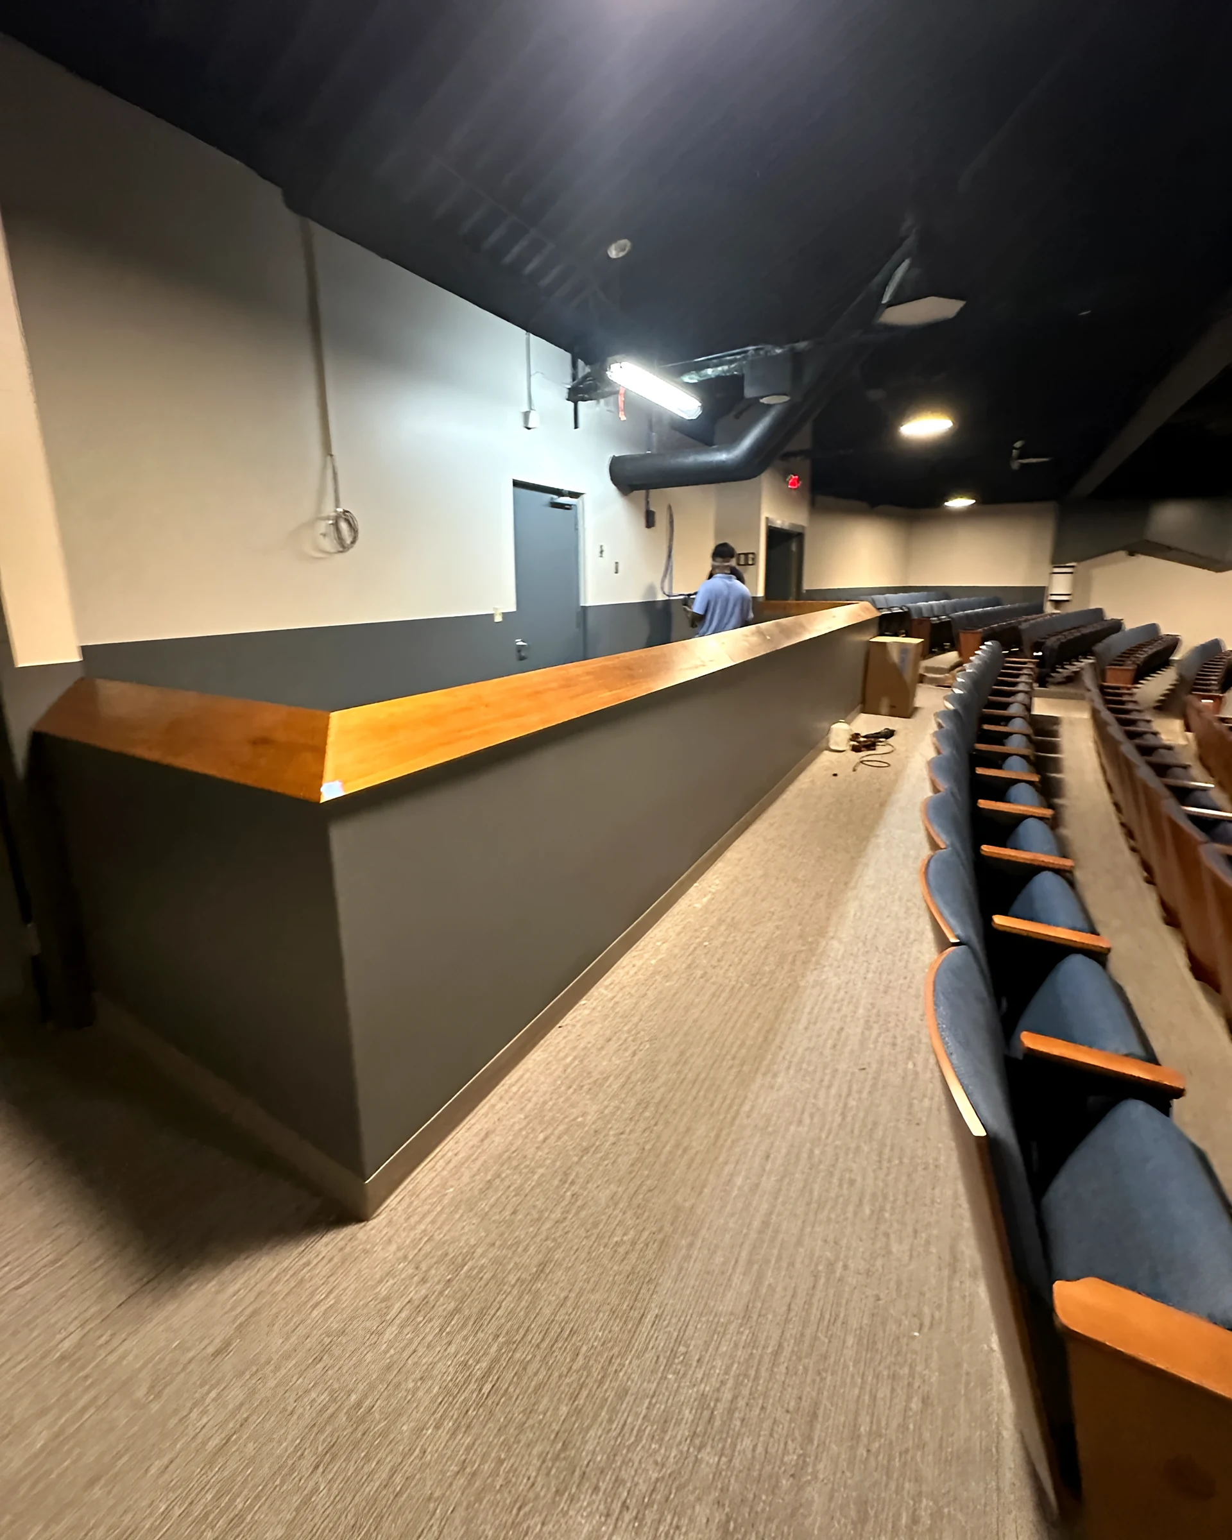
We rendered the balcony wood before it was built, and recommended painting the upper walls rather than adding more panels, since the back walls already carry the room’s acoustics.
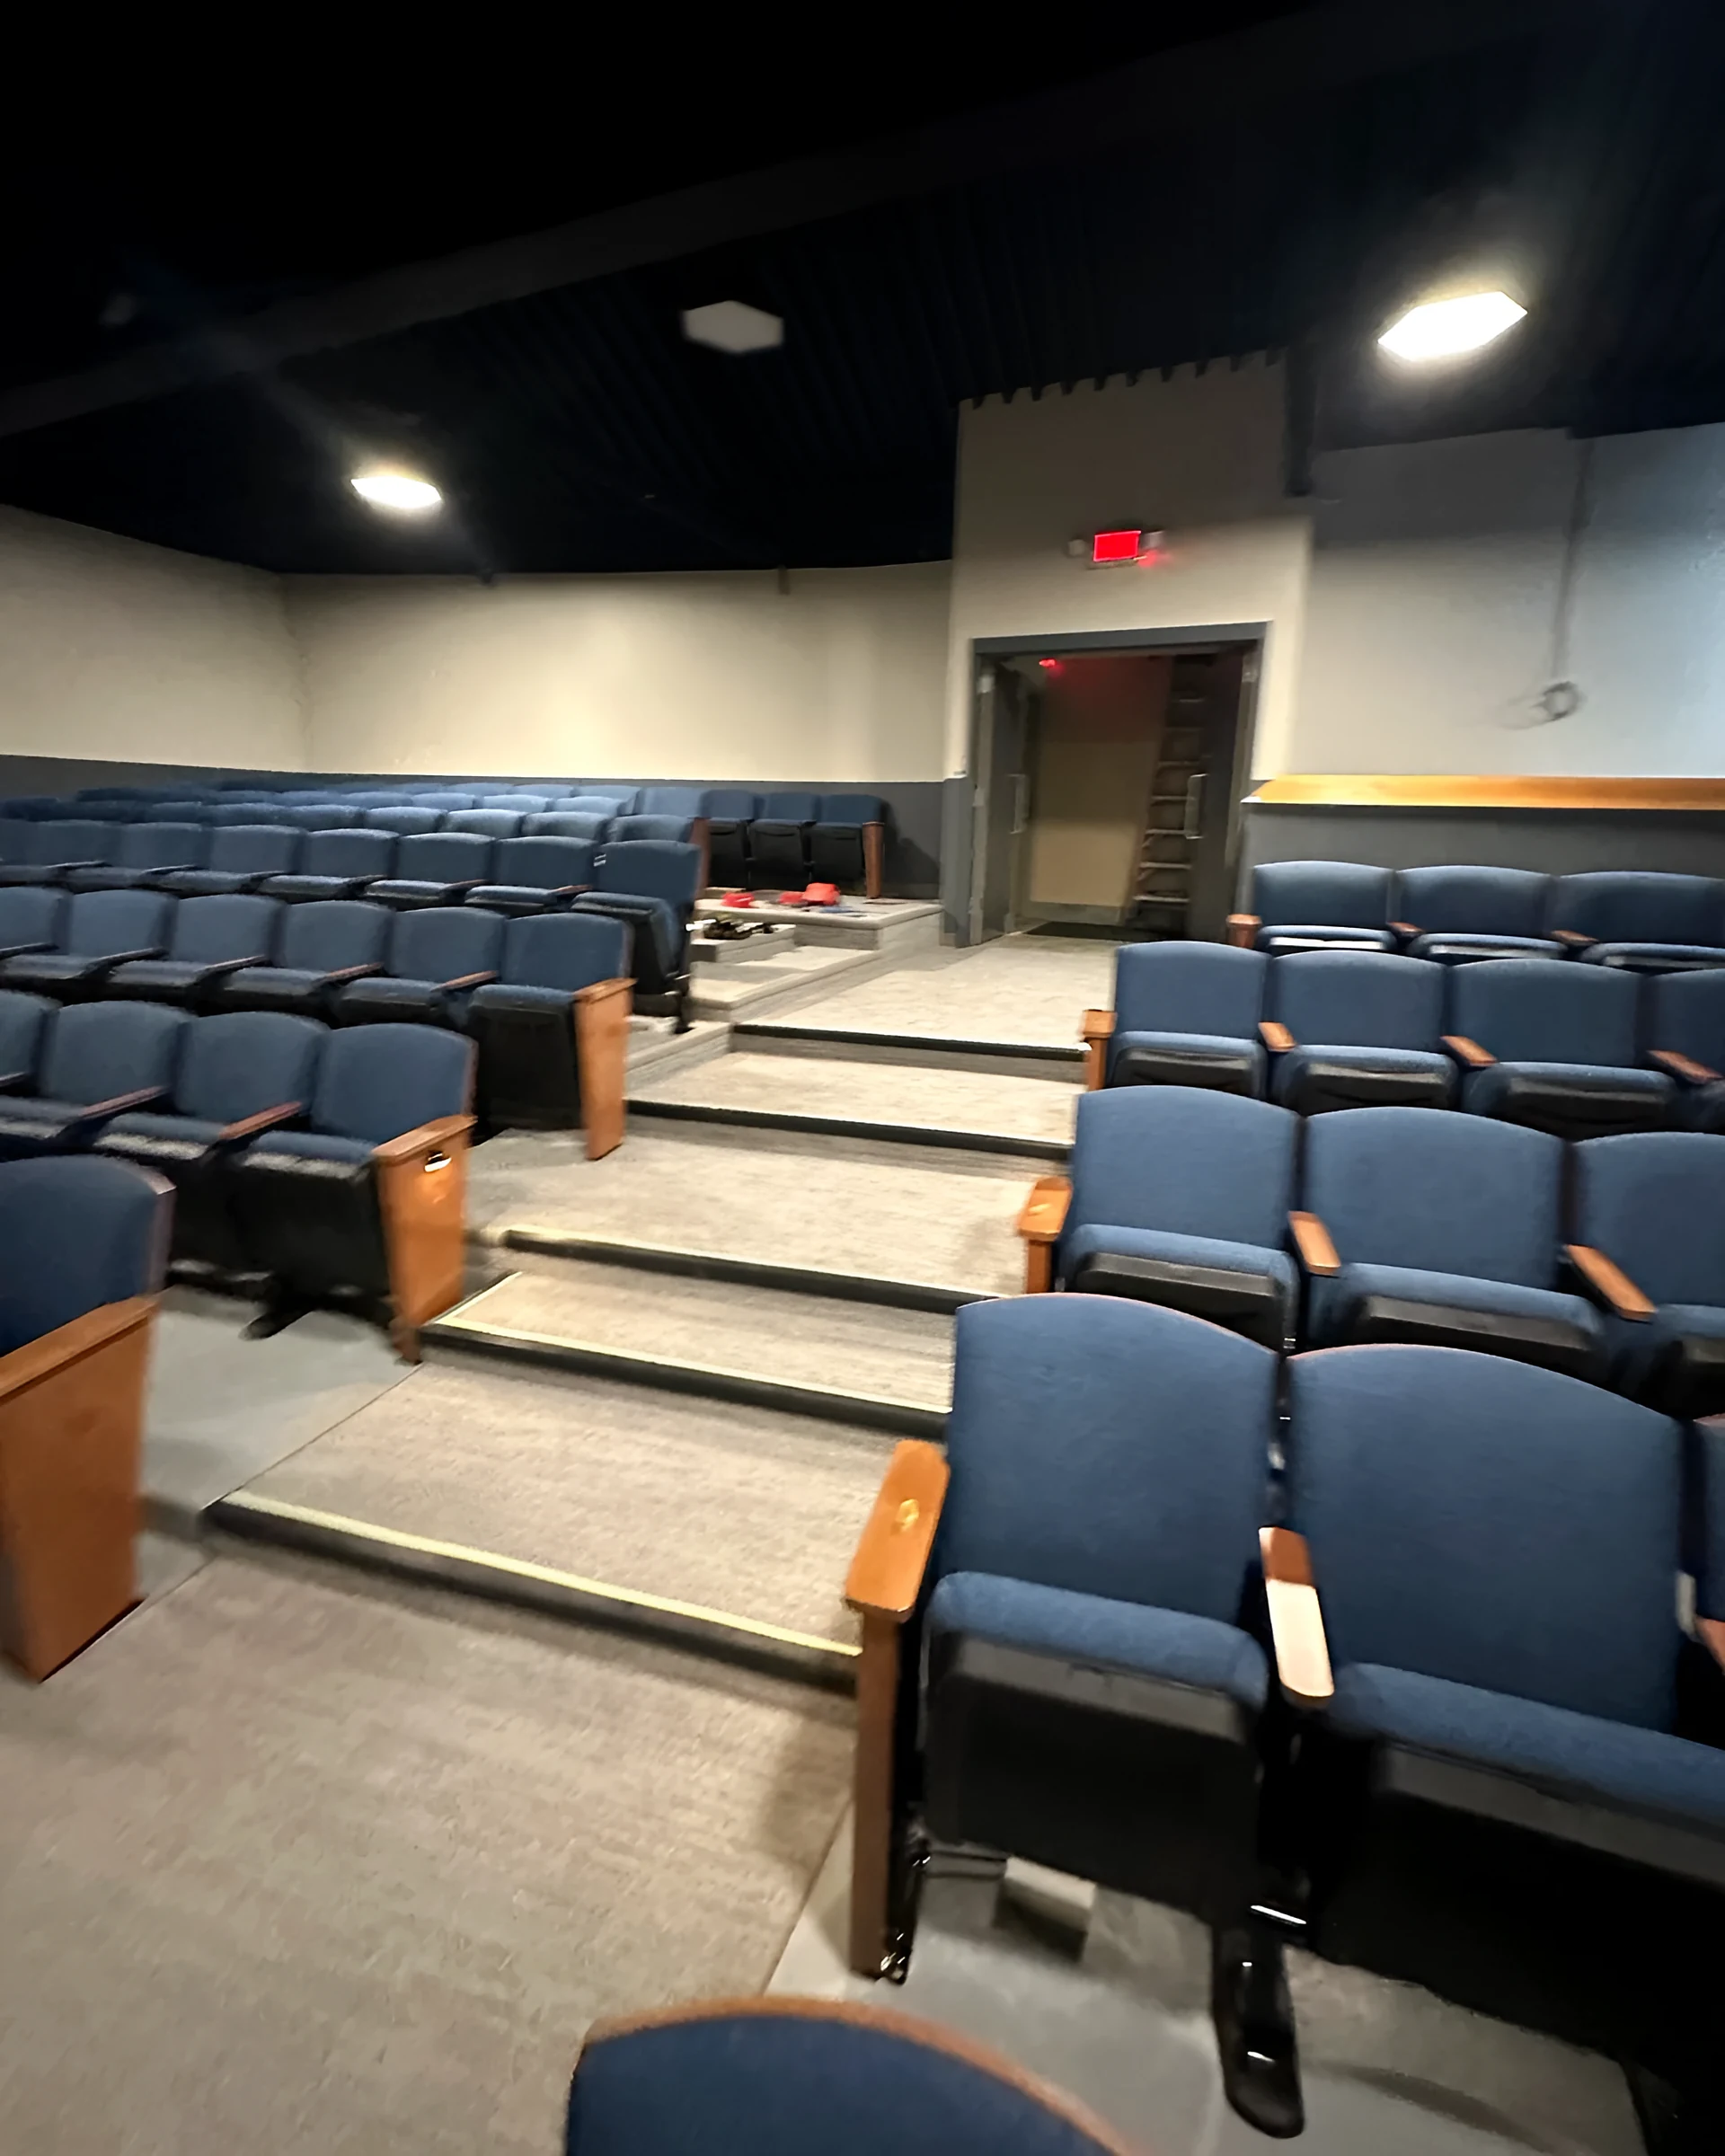
When the specified nosing color couldn’t arrive in time, we kept the schedule with black photoluminescent nosings on every stair. Daily coordination with the school’s electrician kept the audio booth walls from being closed too early.
Scope
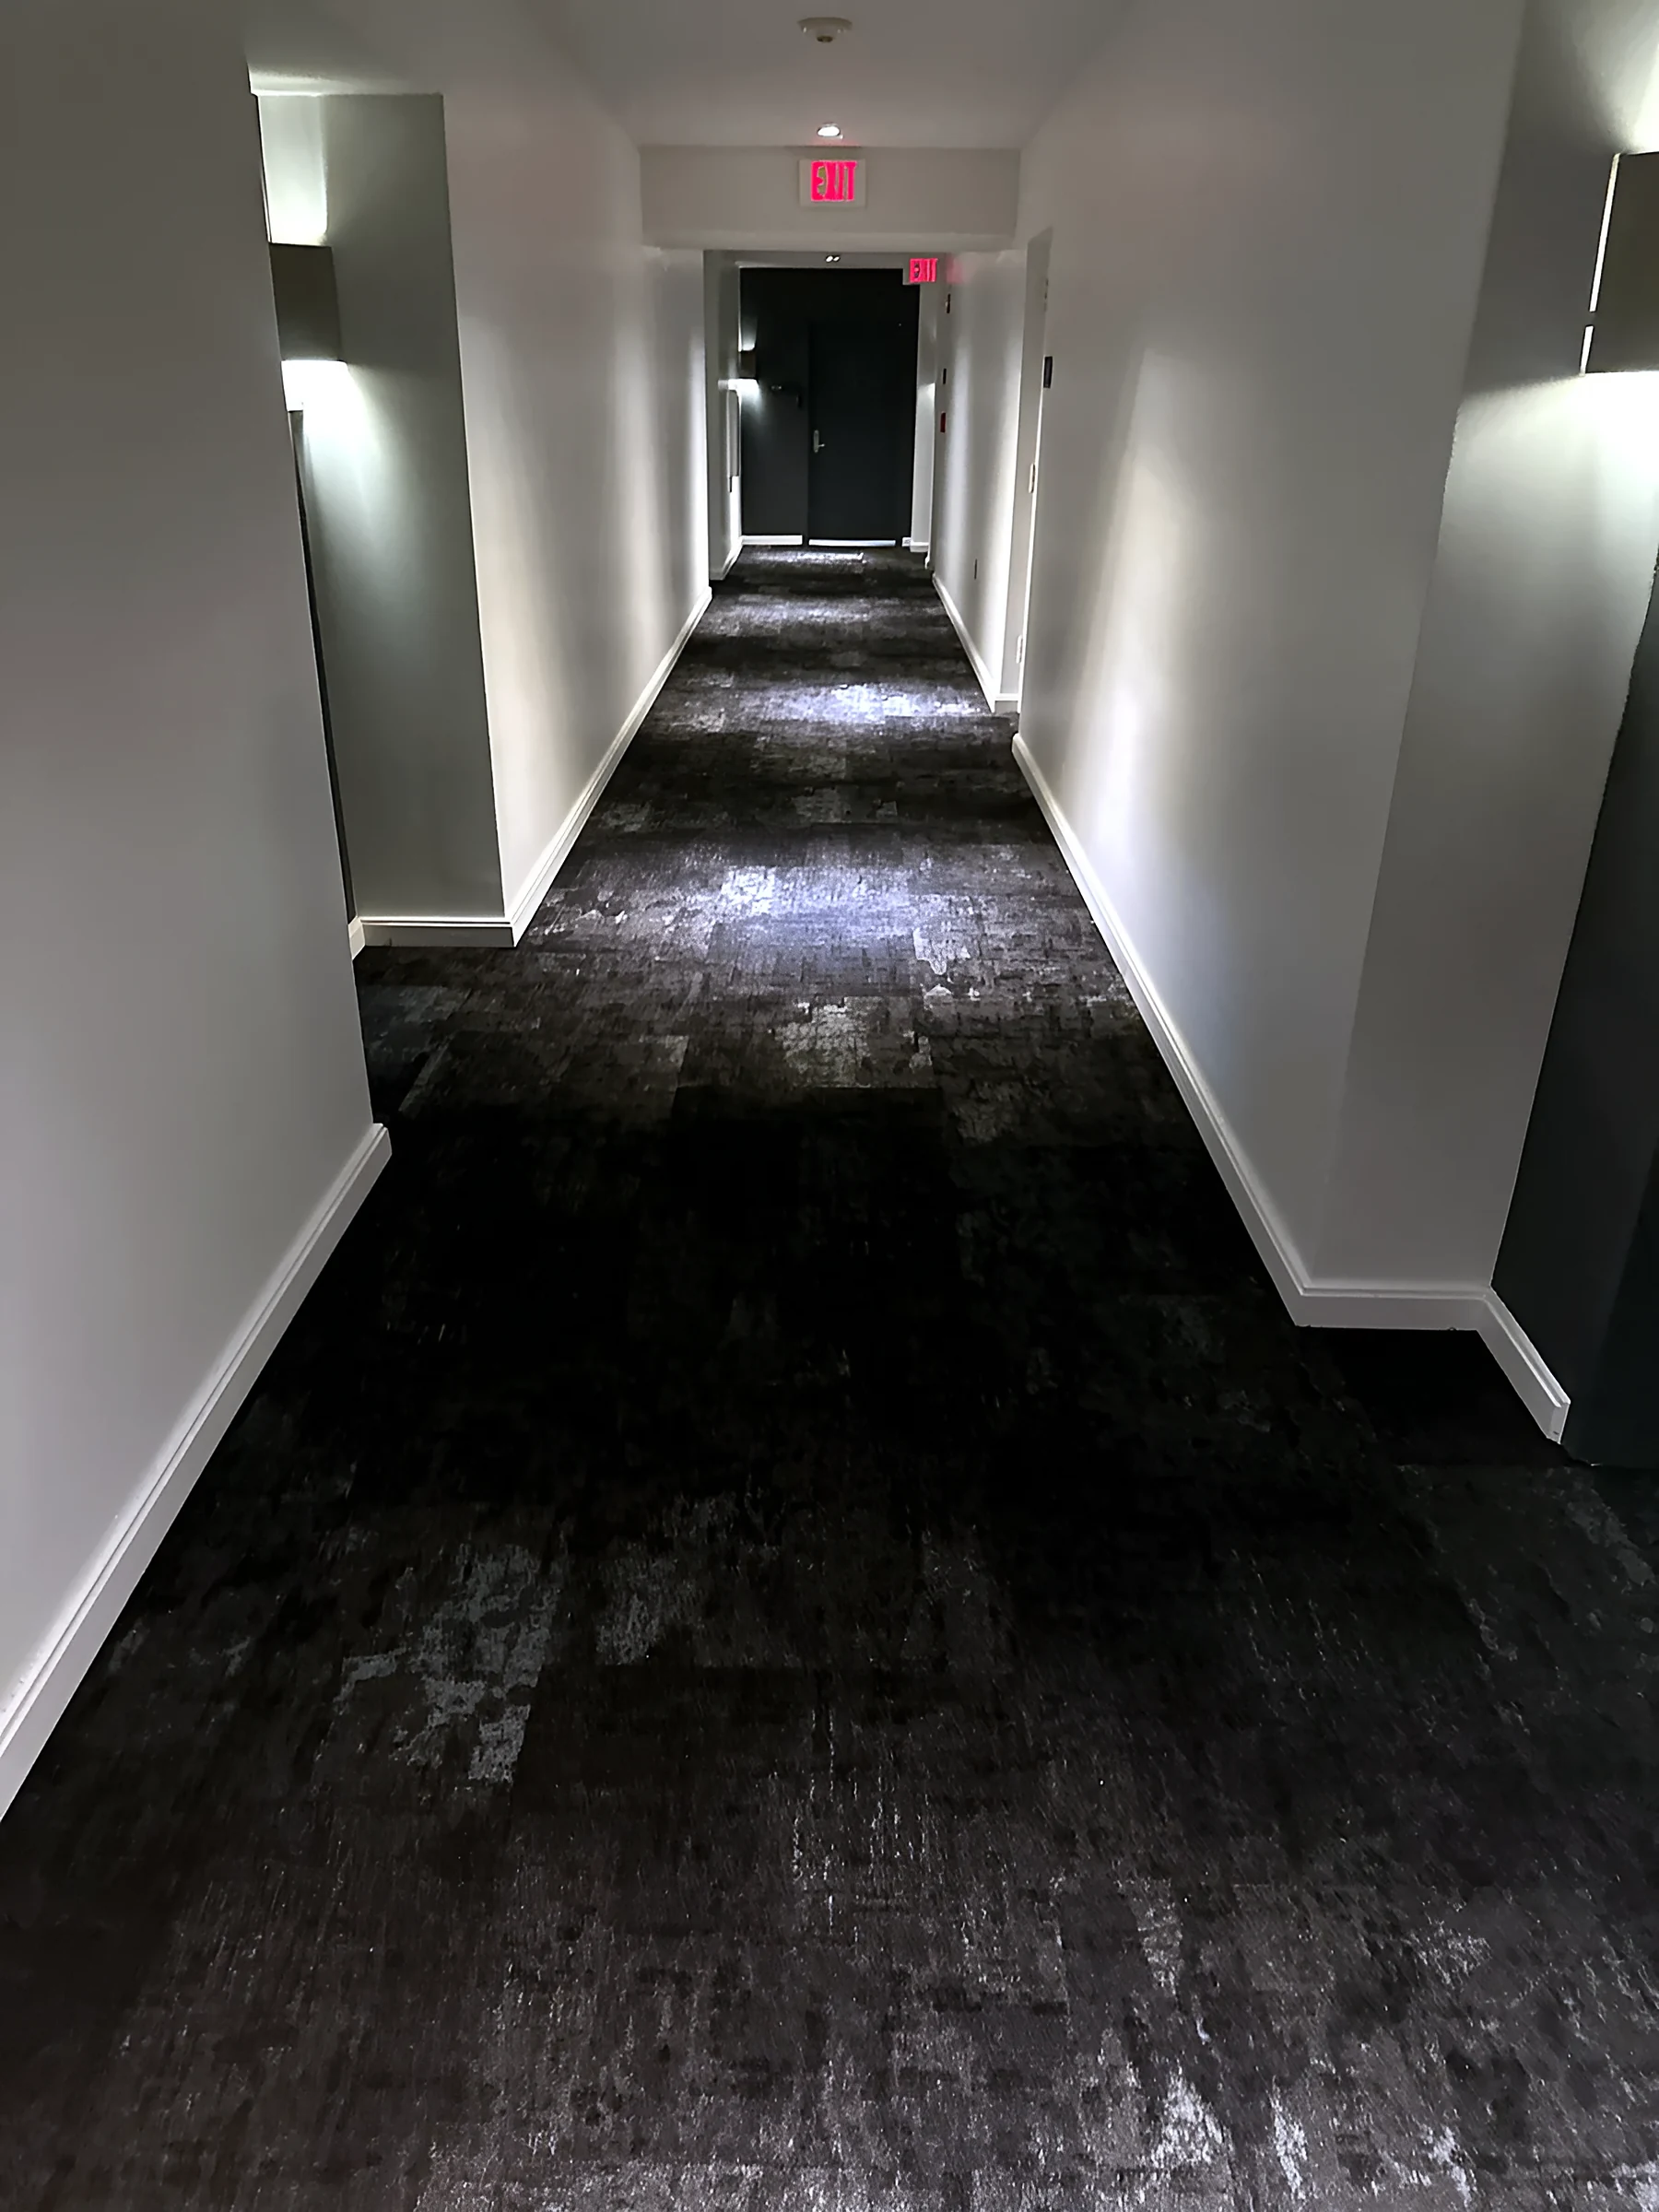
| Floors | Existing carpet removed and the floor prepared across 5,248 sf. New Mohawk Color Balance 12" x 36" carpet tile, 340 lf of carpeted stairs, 360 lf of photoluminescent stair nosing, 956 lf of 4" vinyl base and 822 lf of transitions. |
| Acoustics | Red wall panels replaced with new acoustic panels in Guilford of Maine Anchorage 2335, Quarry Blue; beige upper panels removed and the walls patched and painted. |
| Wood | Stained maple veneer panels and trim on the 1st- and 2nd-floor balcony edges and front-row walls, refinished handrails, and a wood cornice at the audio booth. |
| Stage & booth | Stage platforms rebuilt in two layers; the audio booth rebuilt in steel stud and drywall. |
| Paint | 6,966 sf of walls, 3,557 sf of accent walls, soffits and the upper bulkhead, stairs, 21 doors and frames, and 4,950 sf of painted floor. |
04 — The result
Finished in August 2026, ahead of the school year. A maroon-and-beige room became calm gray and blue, with warm stained wood and Quarry Blue acoustic walls.
A month later the school asked CIC to design the auditorium lobby.