01 — The brief
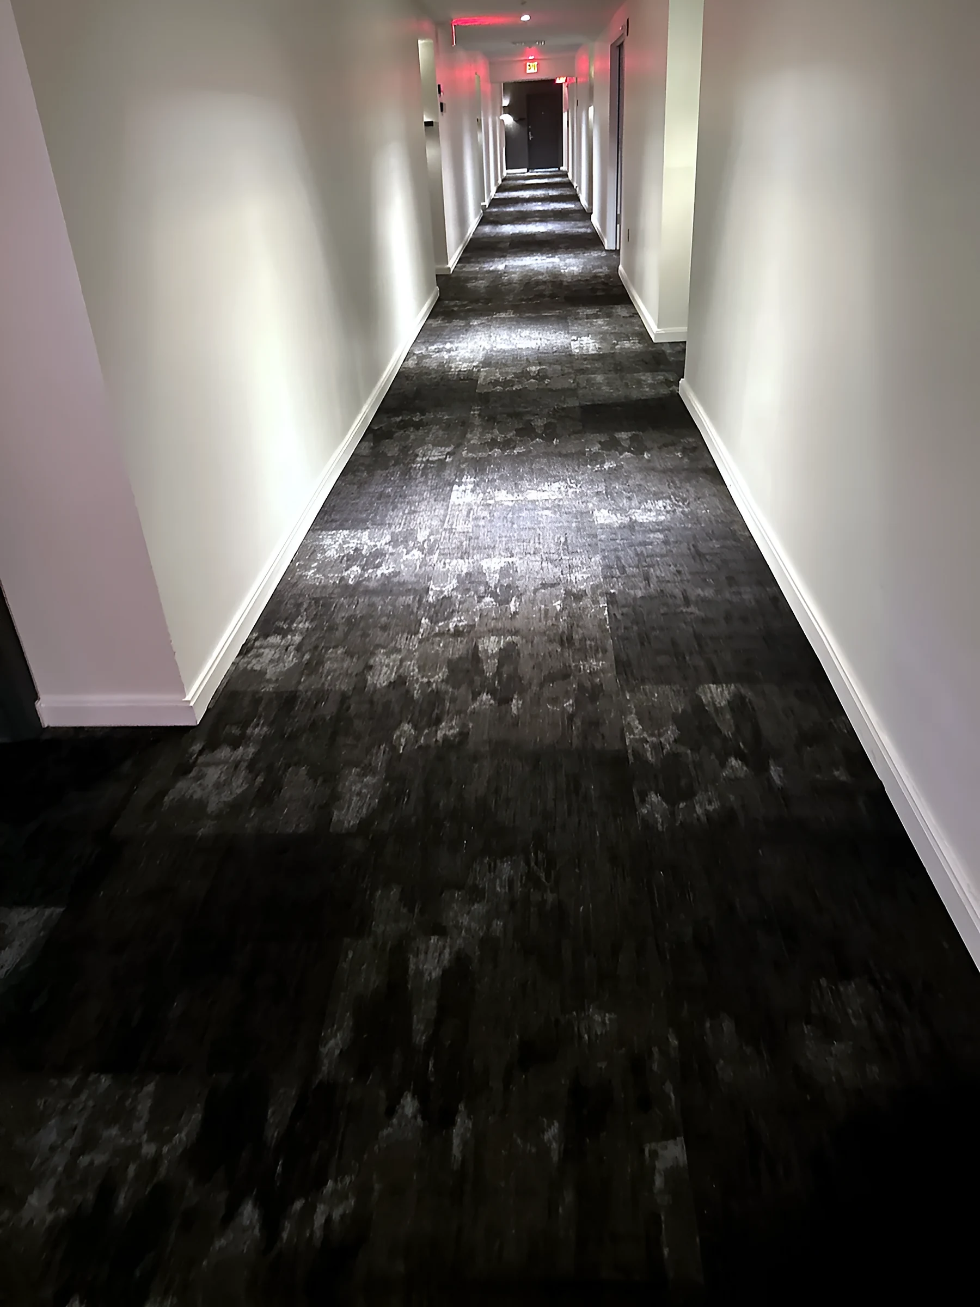
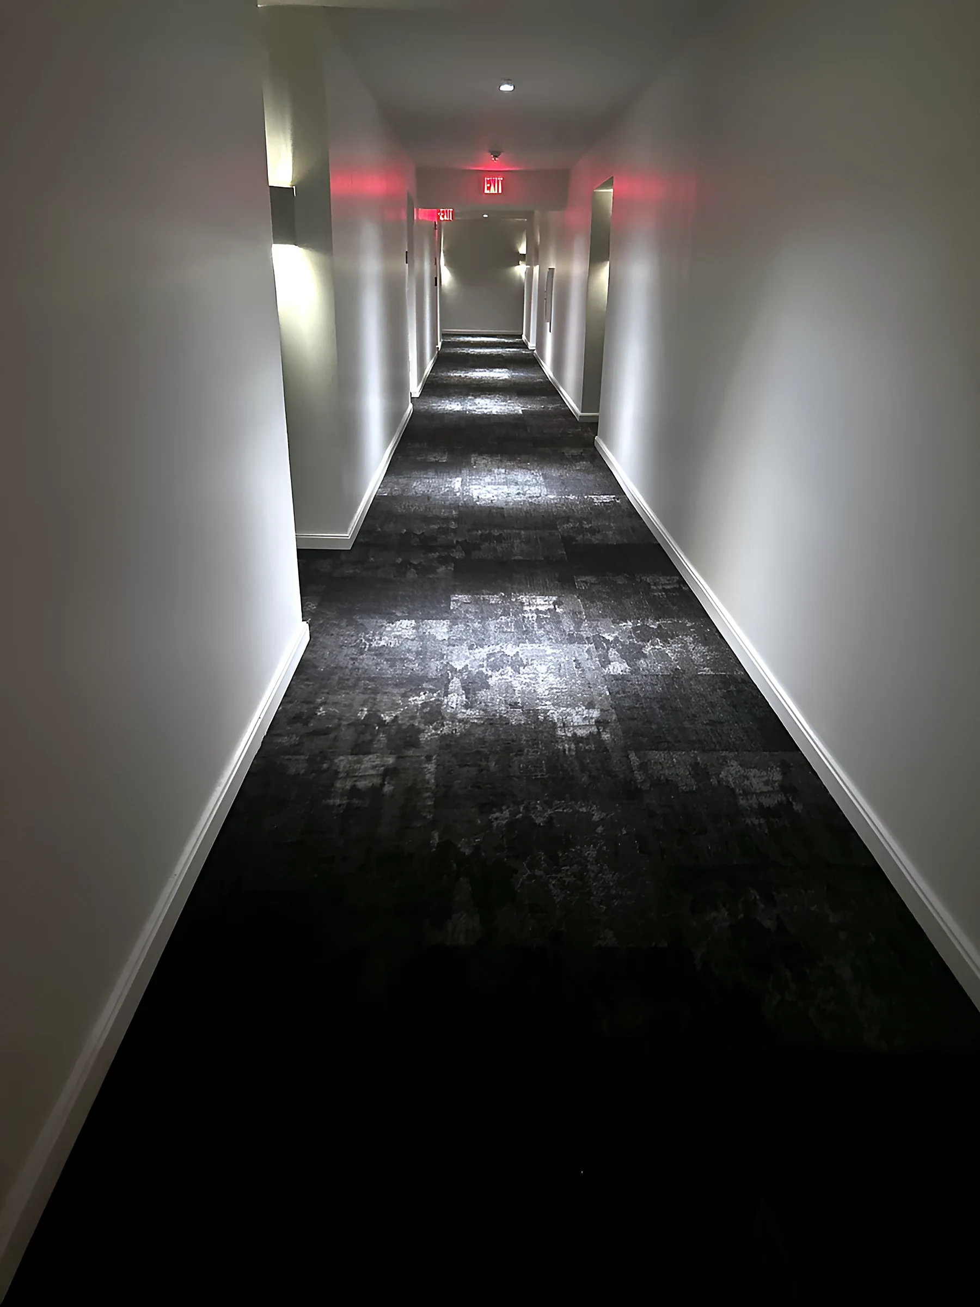
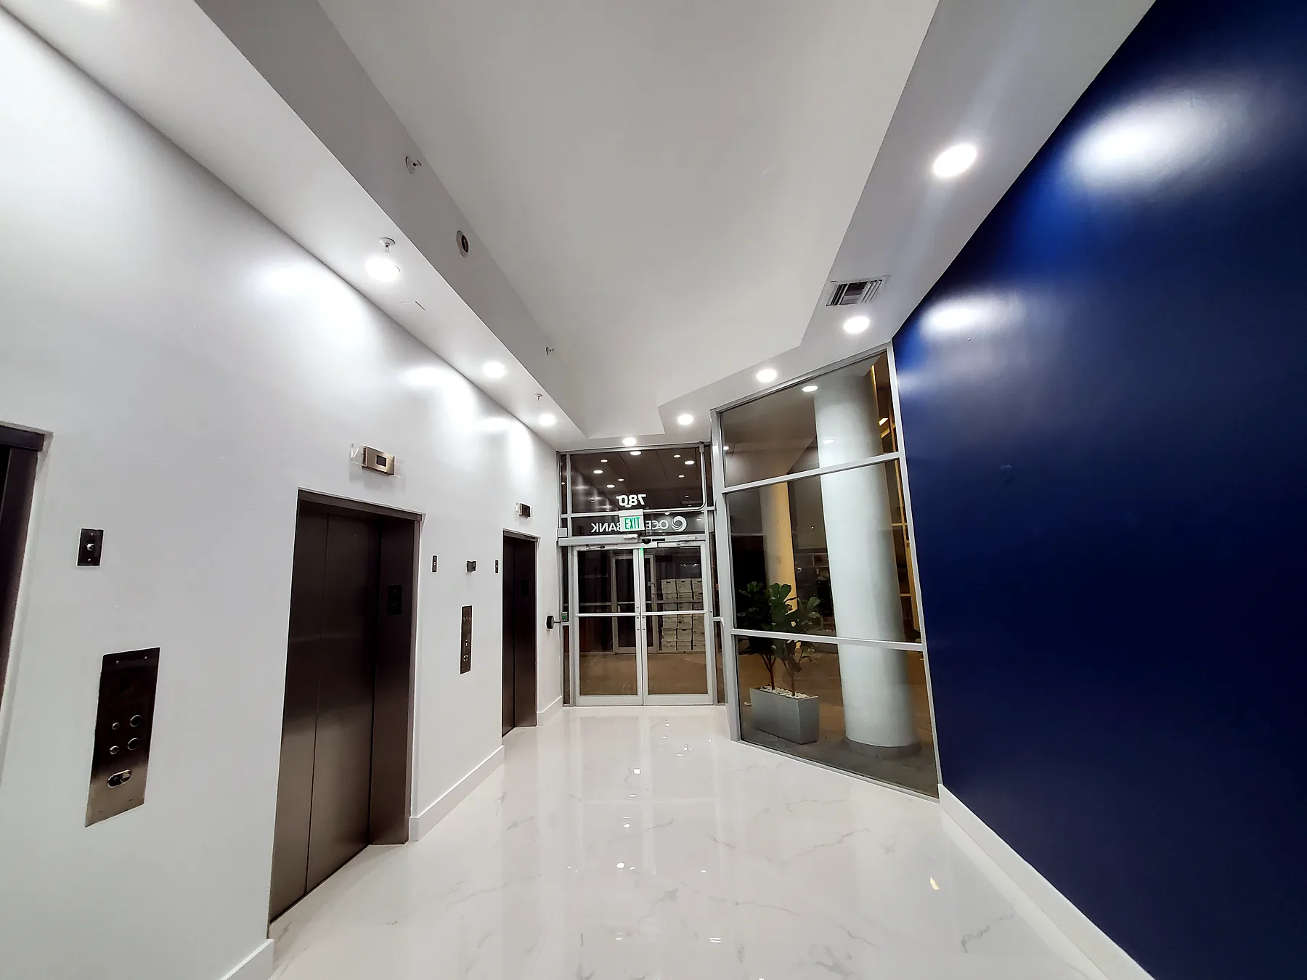
One Miami is a pair of residential towers at the mouth of the Miami River. The associations wanted every corridor renewed with one consistent, upscale finish from the low floors to the penthouse levels.
 Commercial Interior Contractors
Condo · Downtown Miami
Two towers, every residential corridor, residents home the whole time. Now we’re designing the party rooms.
01 — The brief
One Miami is a pair of residential towers at the mouth of the Miami River. The associations wanted every corridor renewed with one consistent, upscale finish from the low floors to the penthouse levels.
02 — The challenge
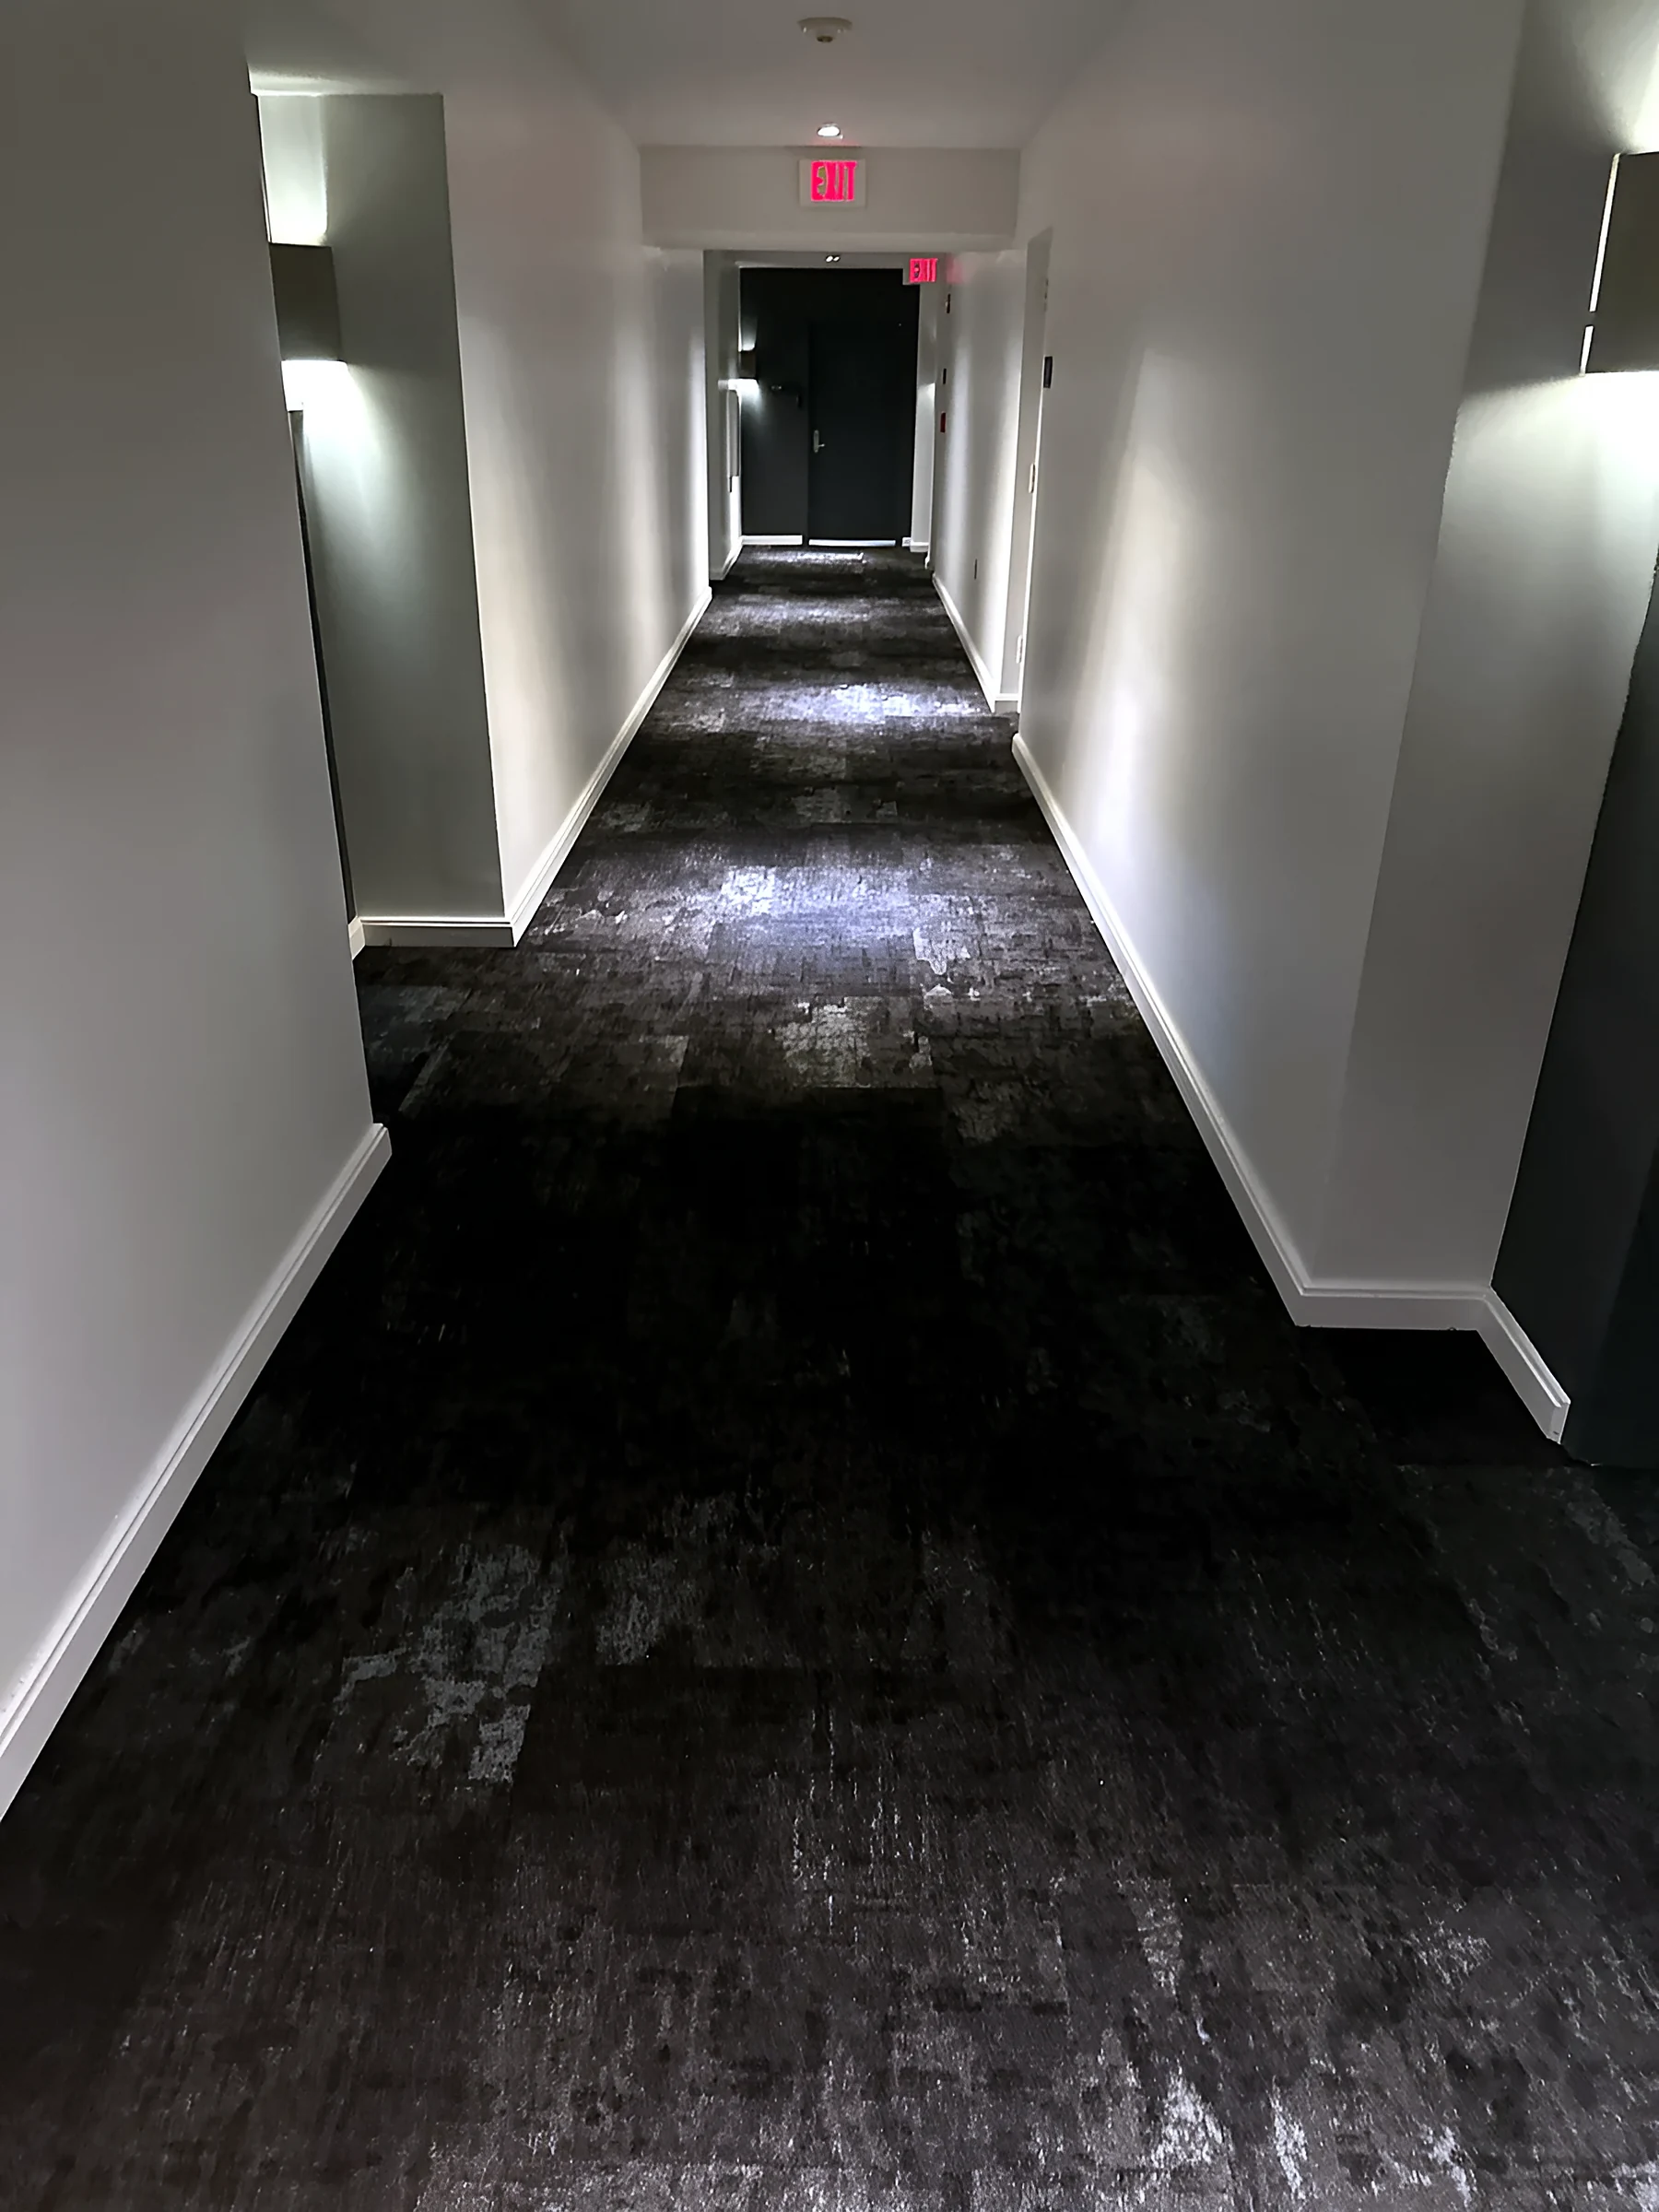
People live here. Every corridor is someone’s route home, to the elevator and to the trash room. The work had to move floor by floor without blocking a door, and finish in both towers within one season.
Design decisions
03 — How we solved it
We tested slab moisture before installing, then ran both towers in parallel, one floor at a time, documenting every floor from level 2 through 42 and both penthouse levels.
Residents kept access to their units throughout.
Next chapter: the party rooms
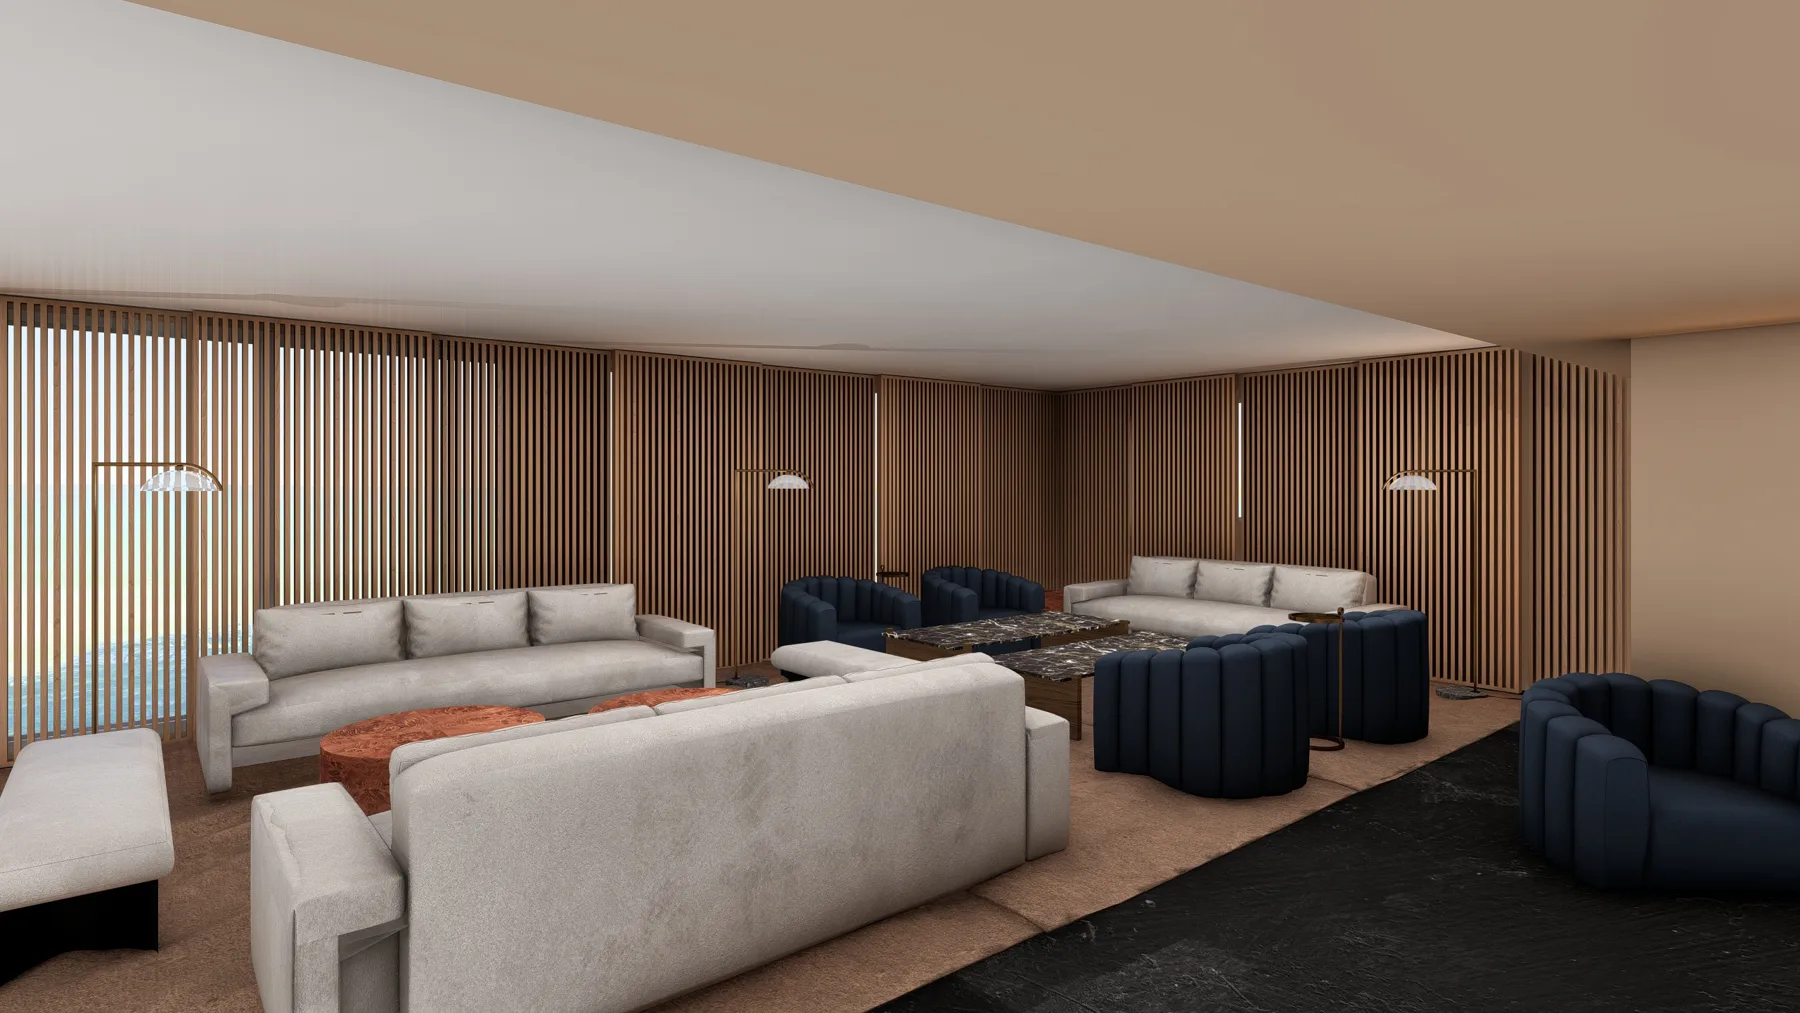
| Lounge, option 1 | Render | Vertical wood-slat walls, navy channel-tufted chairs, burl and marble tables. |
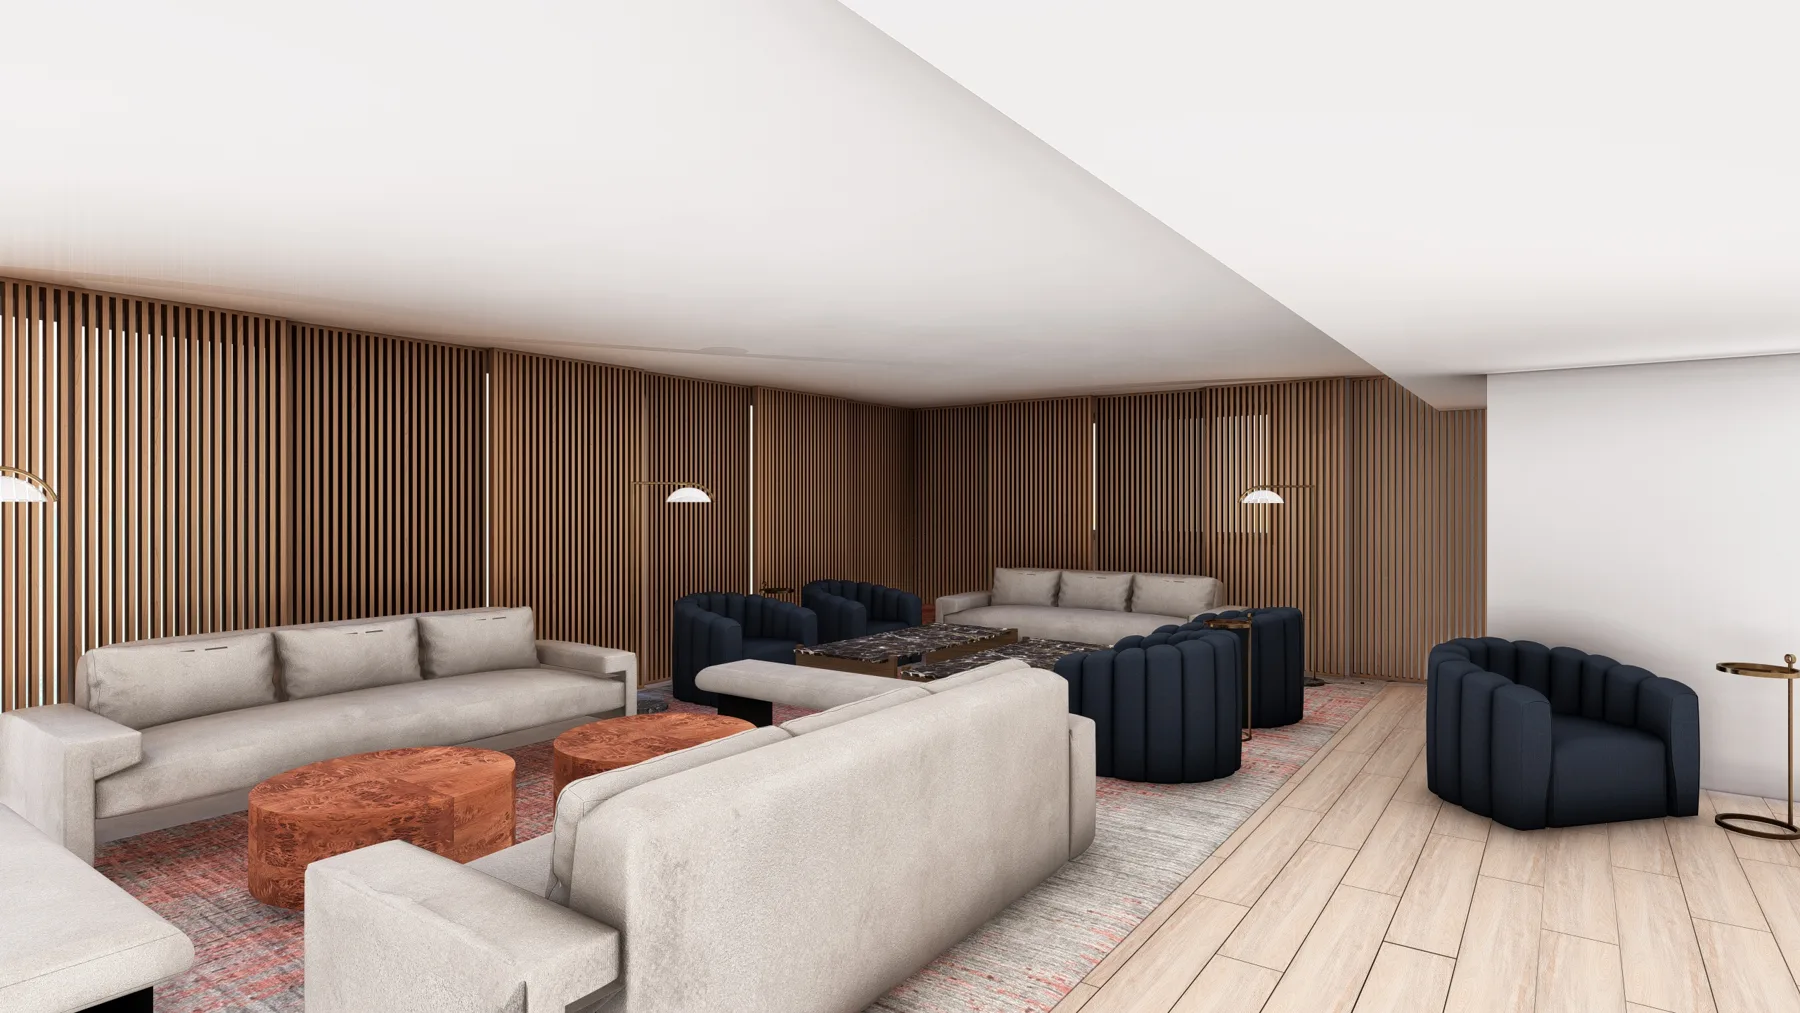
| Lounge, option 2 | Render | The same room with darker flooring and warmer light, so the board can choose on screen. |
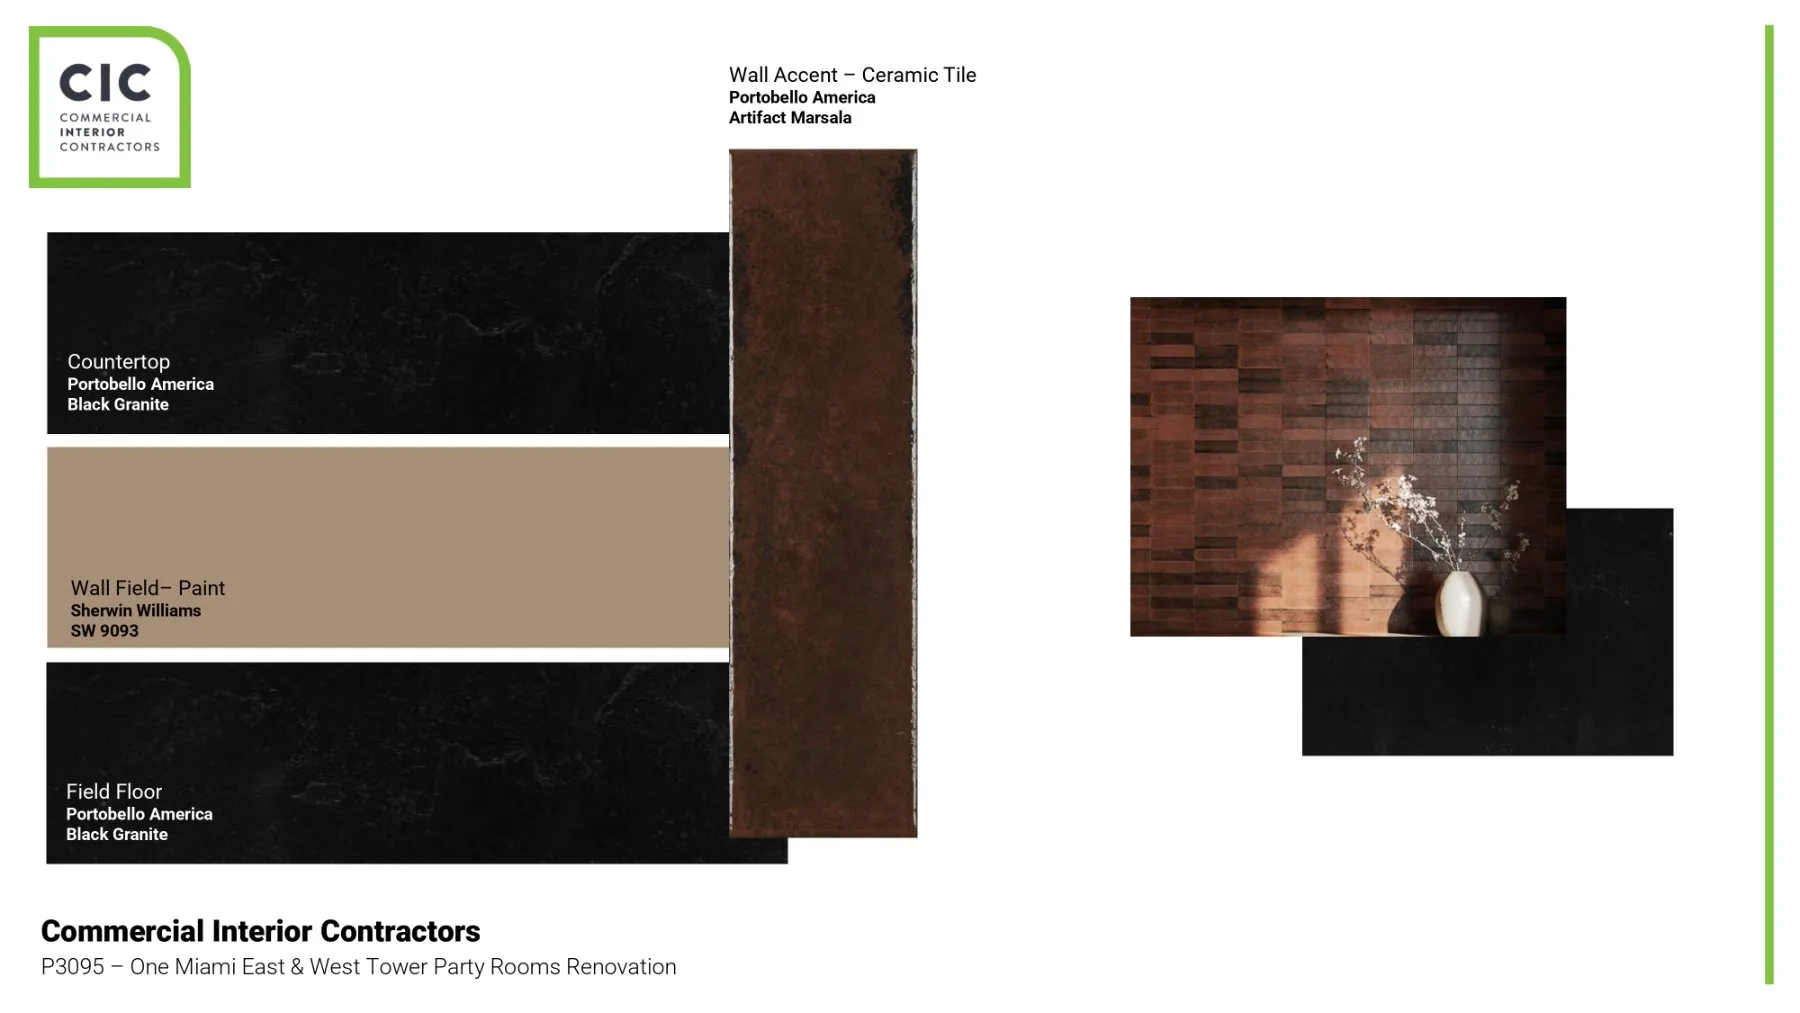
| Kitchen & bar | Render | Portobello America Artifact Marsala tile wall, black granite counters and floor, Sherwin-Williams SW 9093. |
Party rooms — compare the options
04 — The result
Both towers finished within the season, with one consistent look from the lowest residential floor to the penthouse.
The associations brought CIC back to design the East and West Tower party rooms.