01 — The brief
Ocean Bank has served Miami-Dade since 1982. For its own headquarters, the bank wanted floors that read as design, not office carpet — and a building that feels like one place even though it is renovated a floor at a time.
 Commercial Interior Contractors
Corporate · Banking · Since 2020
One bank, one headquarters, floor after floor. Six years of work that reads as one design.
01 — The brief
Ocean Bank has served Miami-Dade since 1982. For its own headquarters, the bank wanted floors that read as design, not office carpet — and a building that feels like one place even though it is renovated a floor at a time.
02 — The challenge
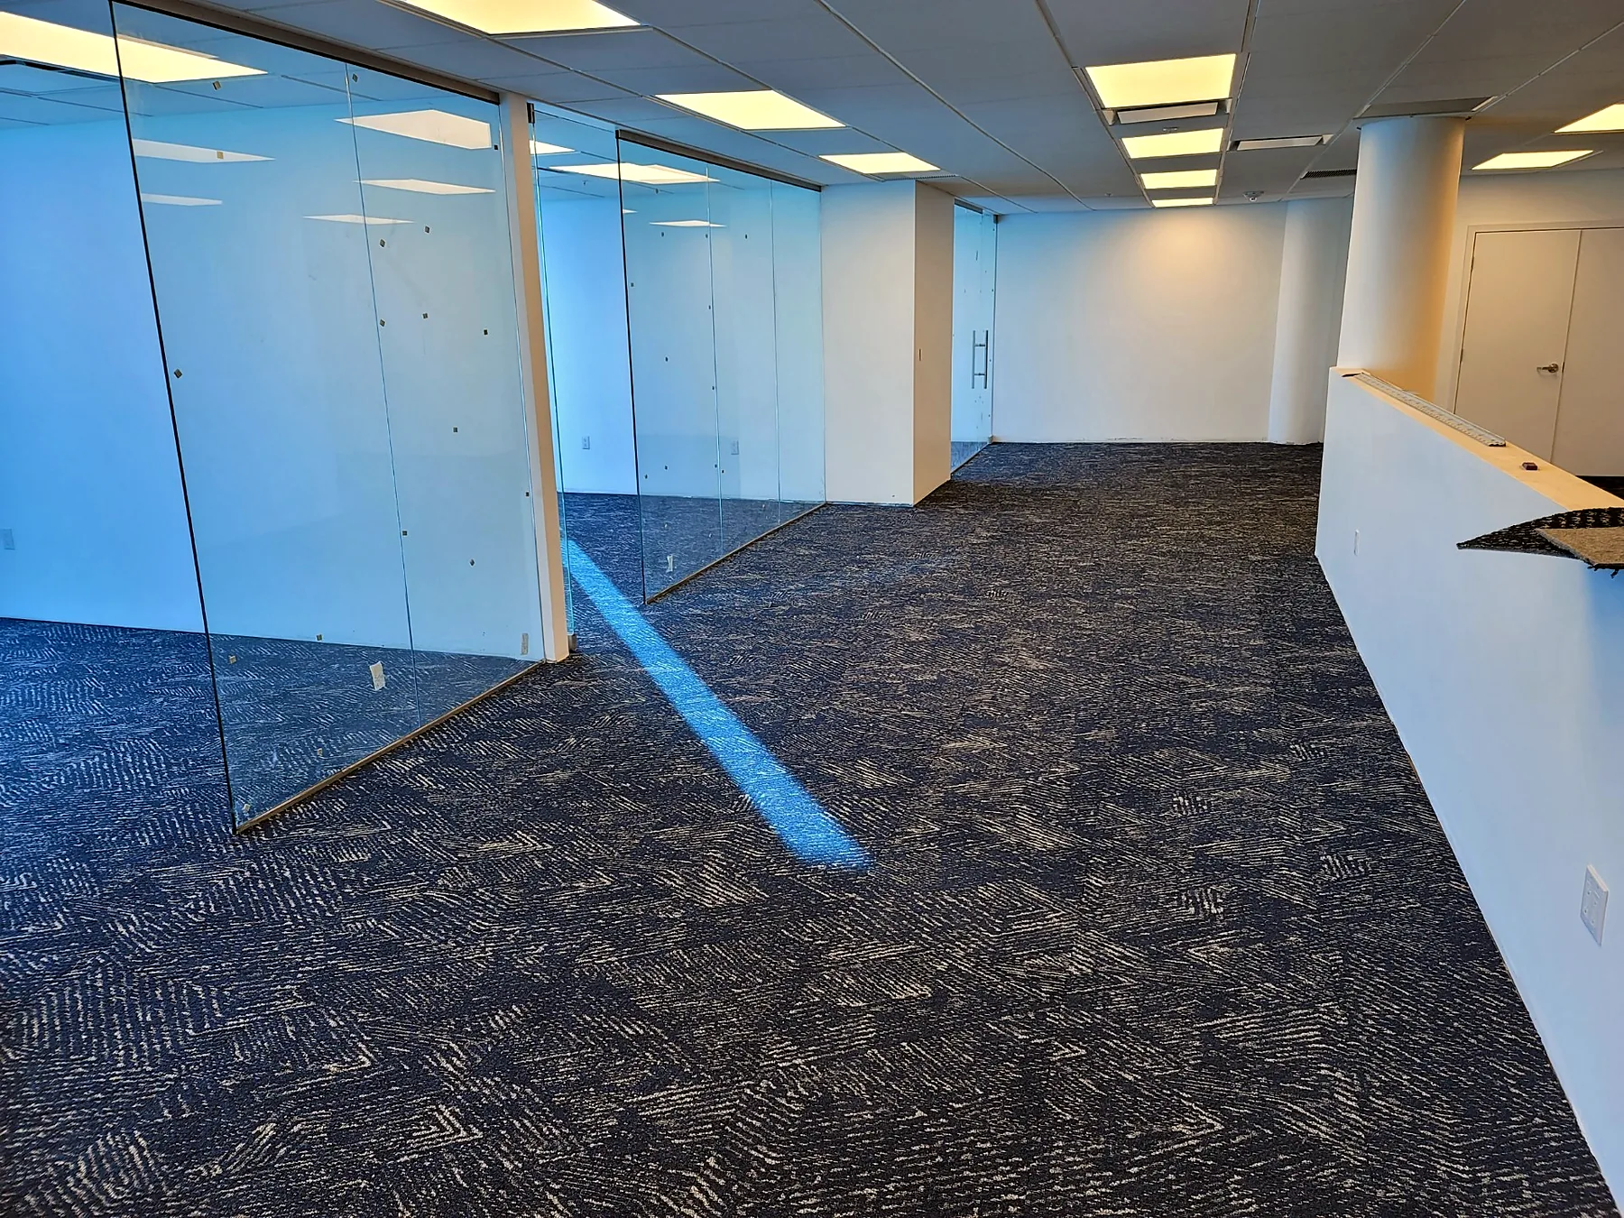
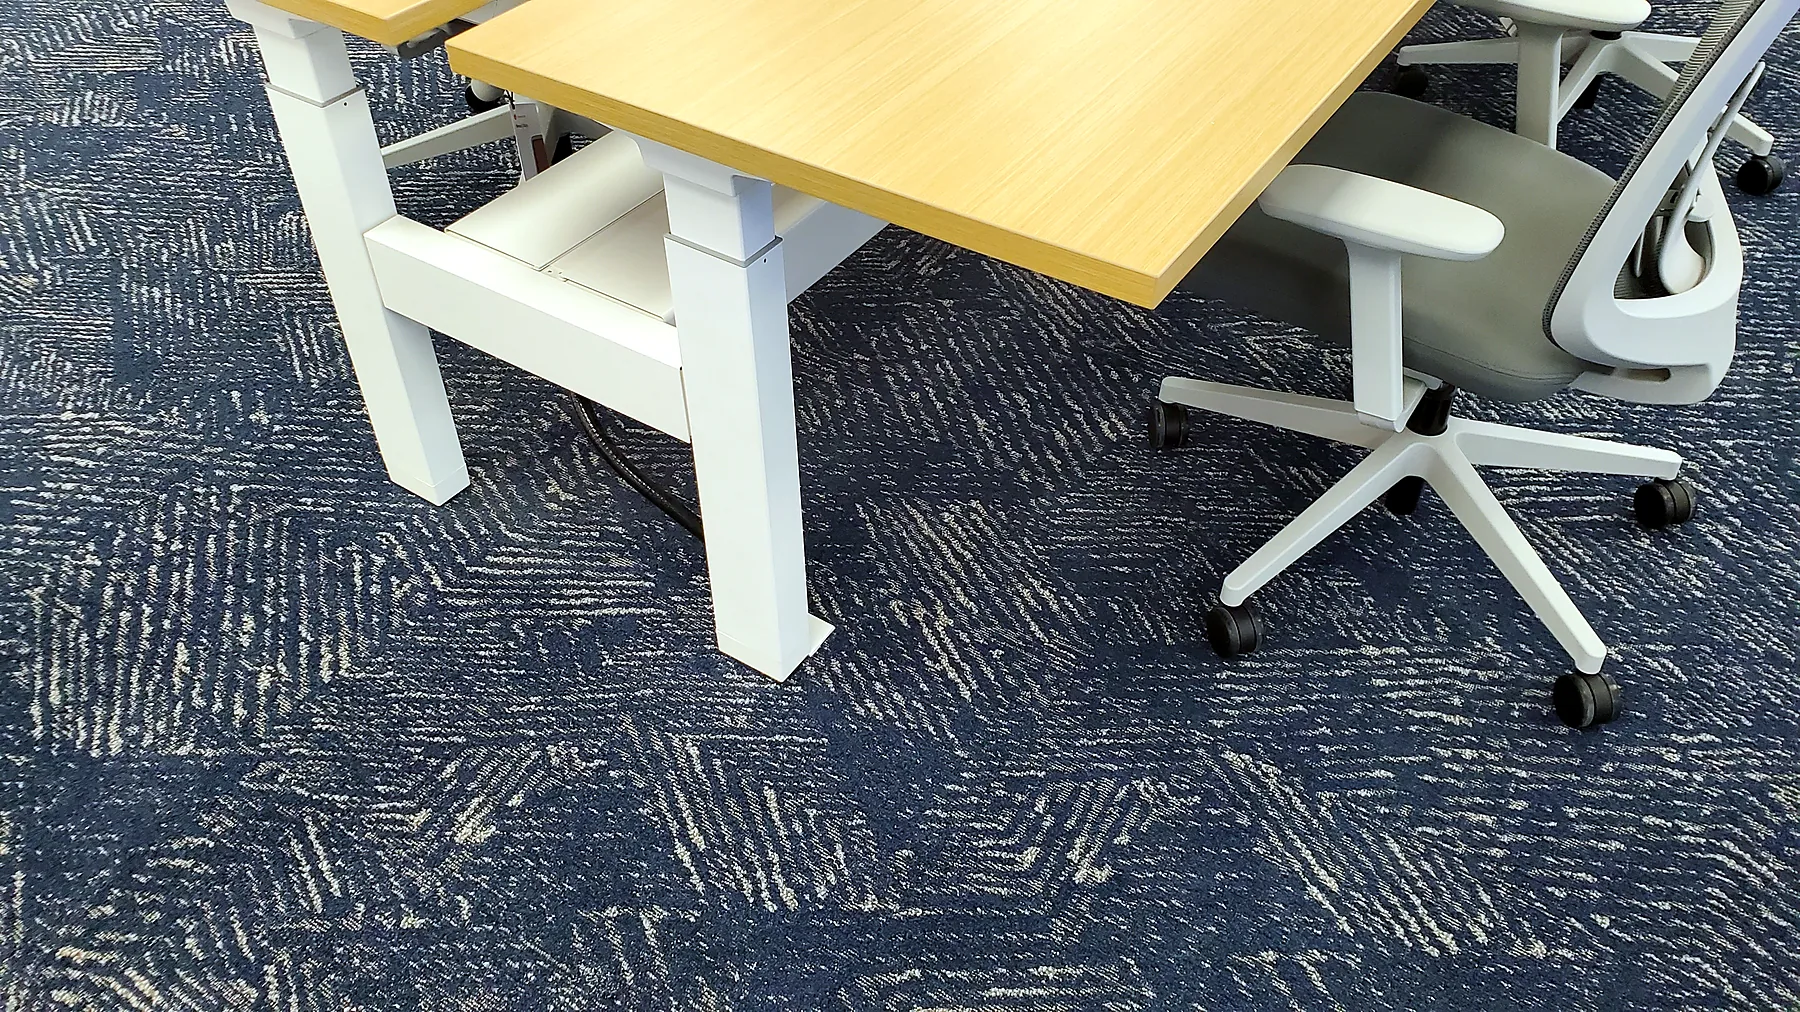
A bank never really closes. Each floor is renovated around working staff, and each new phase must match finishes chosen years earlier, after products are discontinued or recolored. The headquarters carpet, Mohawk’s Nutopia 2.0, was so new that no contractor had installed it.
Design decisions
03 — How we solved it
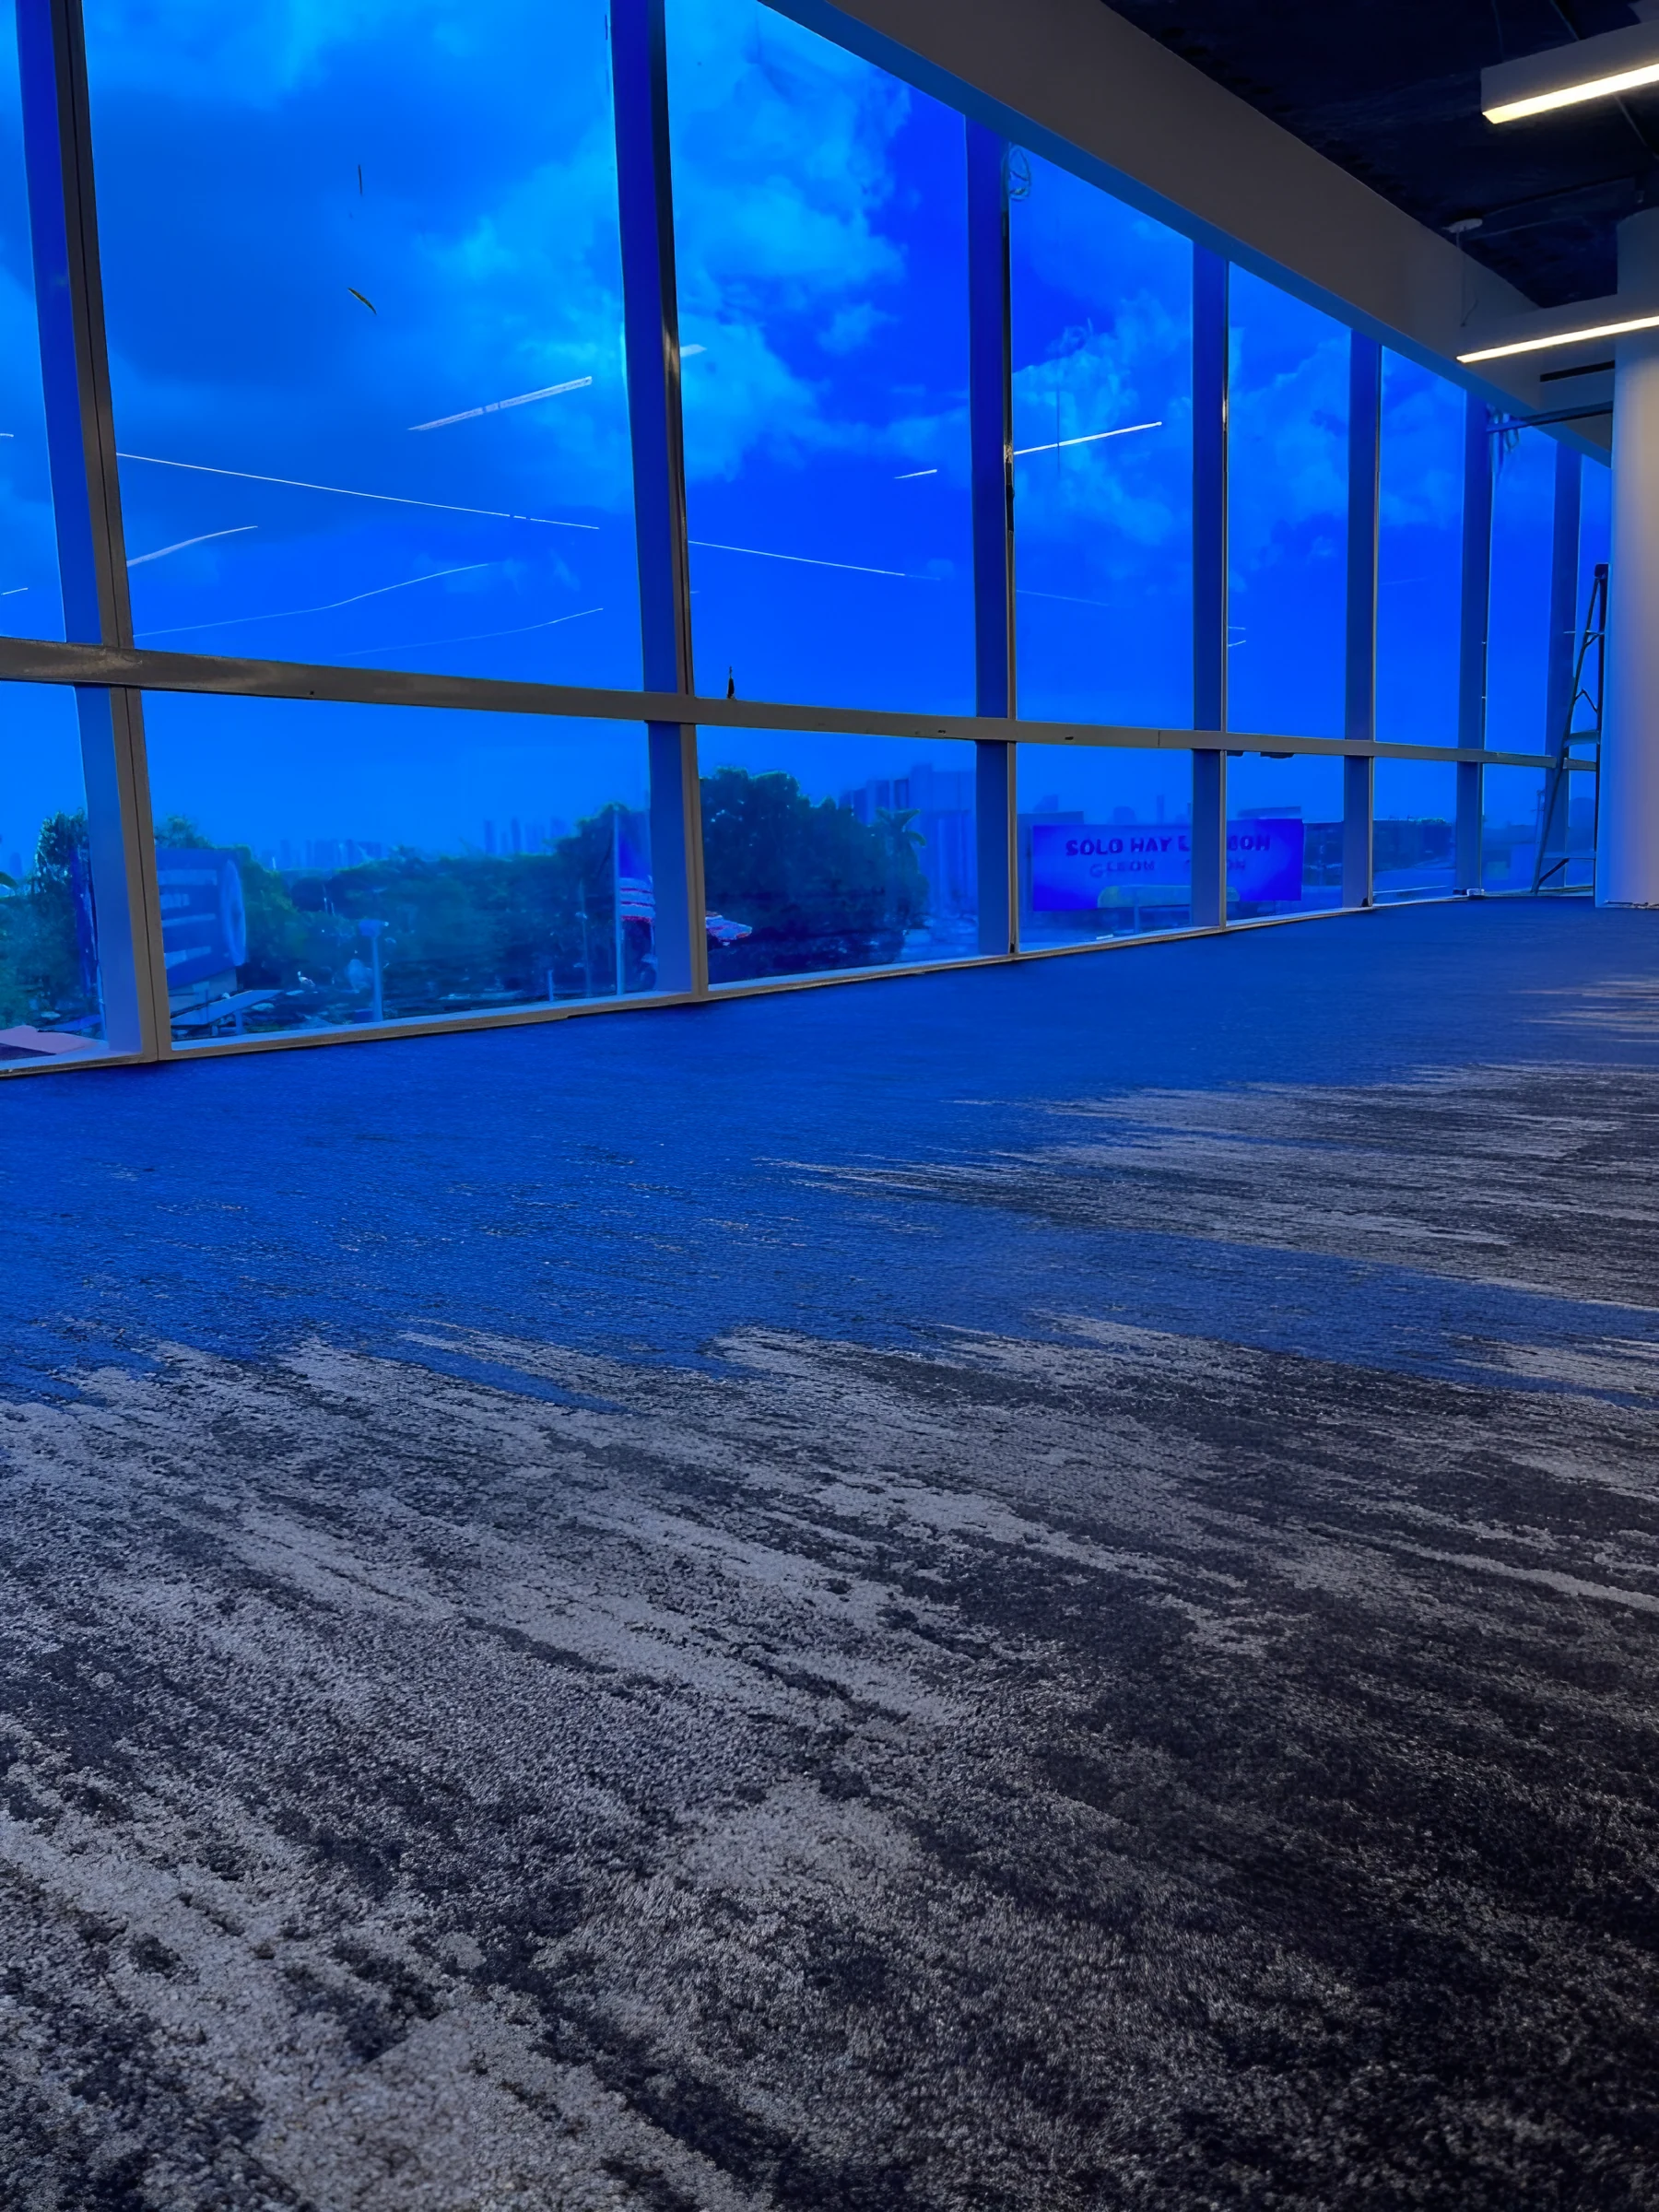
CIC was the first contractor cleared to install Nutopia 2.0; we planned seams so the gradient crosses them without a break.
Every phase since follows the same method: measurements, testing, shop drawings, submittals, then installation in sections so staff keep working. Floors were ground flat on the 5th floor and moisture-tested at Flagler before any finish went down.
Six years, one finish language
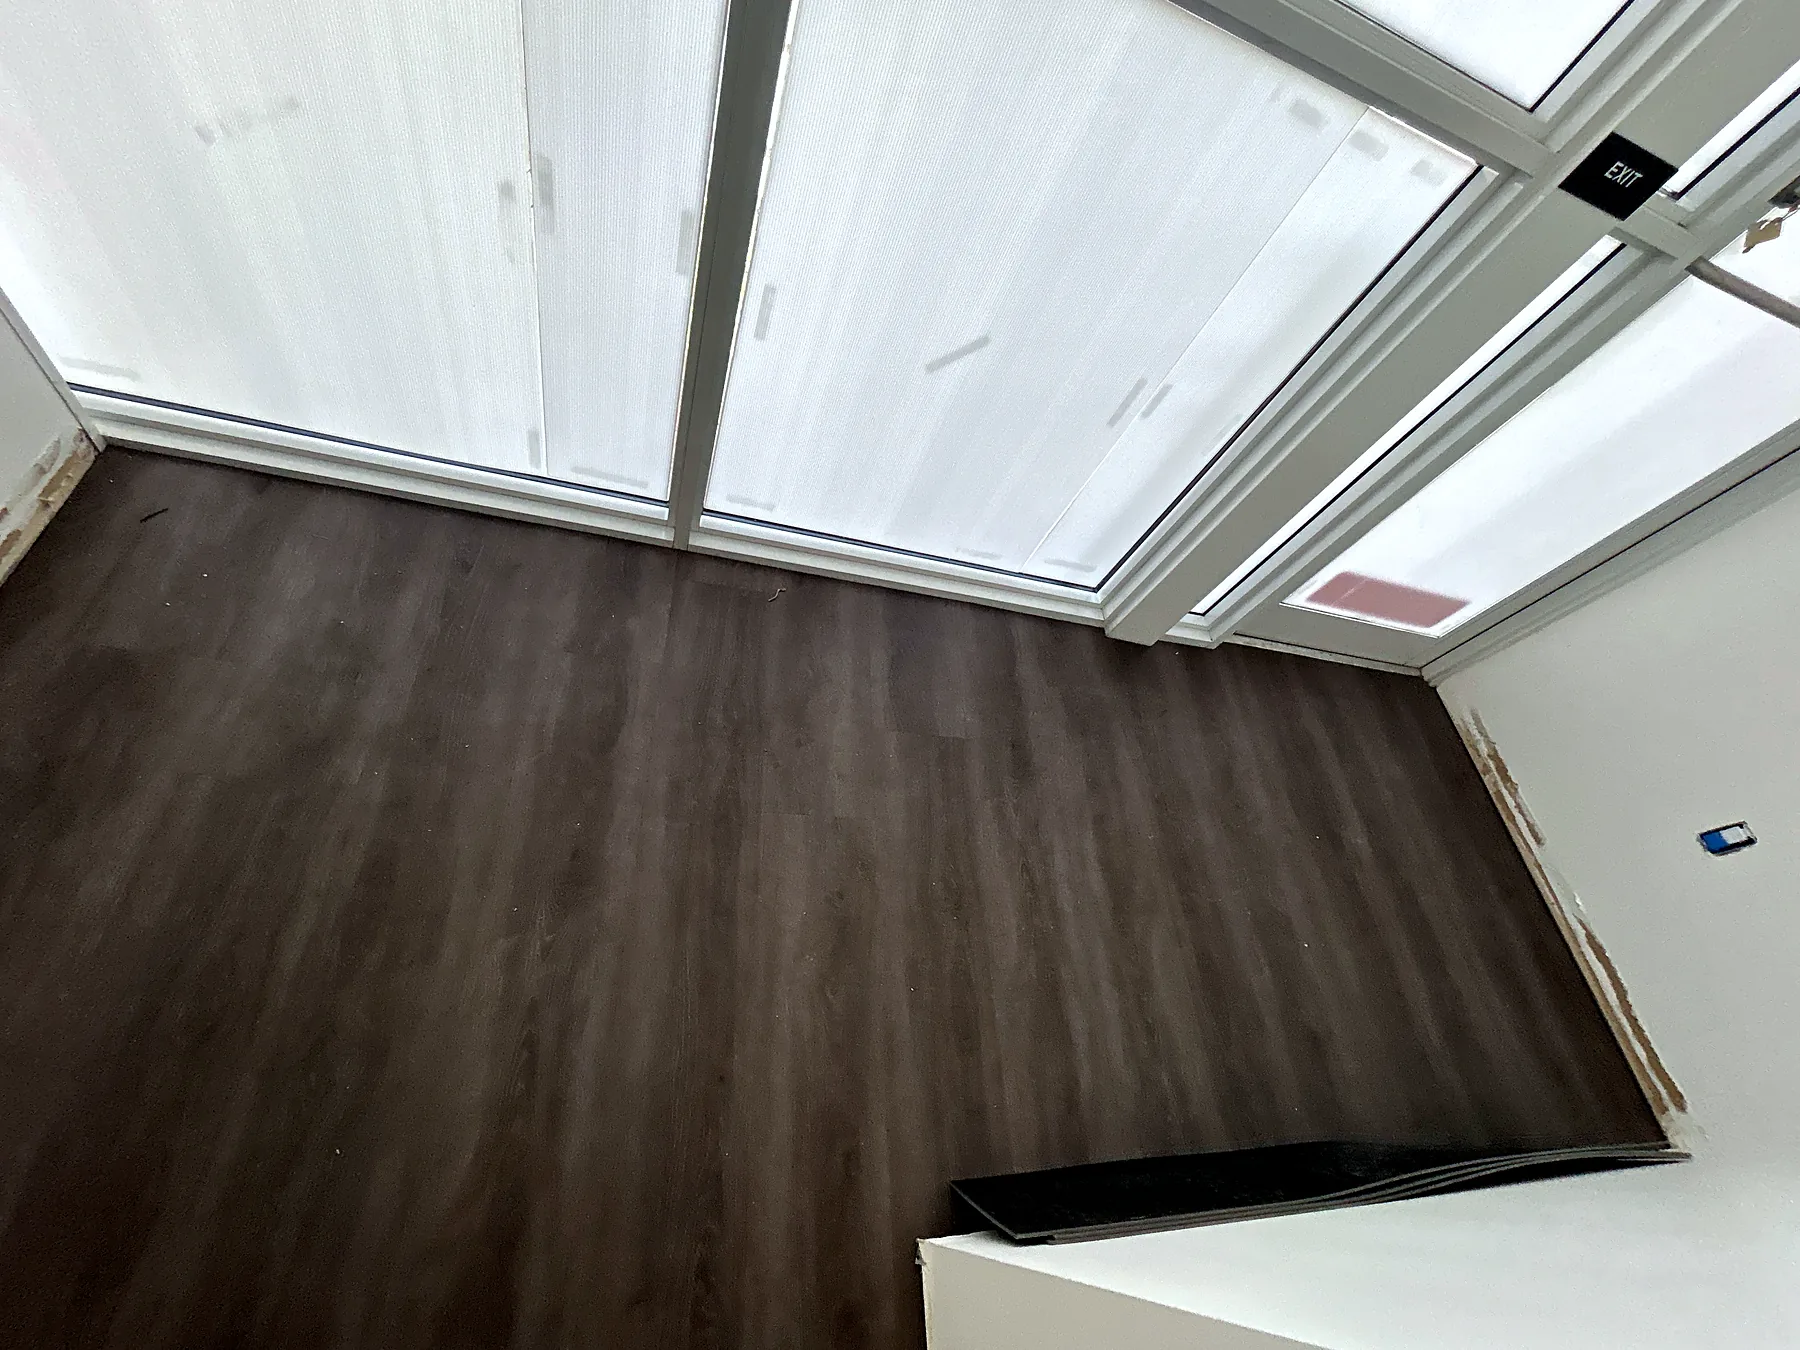
| Flagler Branch | 2024–25 | 2,723 sf of carpet tile, LVT and wood base after moisture testing. |
| HQ 5th Floor, Phase 4 | 2024 | Origami Mountain Fold in Peacock with cushion backing; floor grinding and base. |
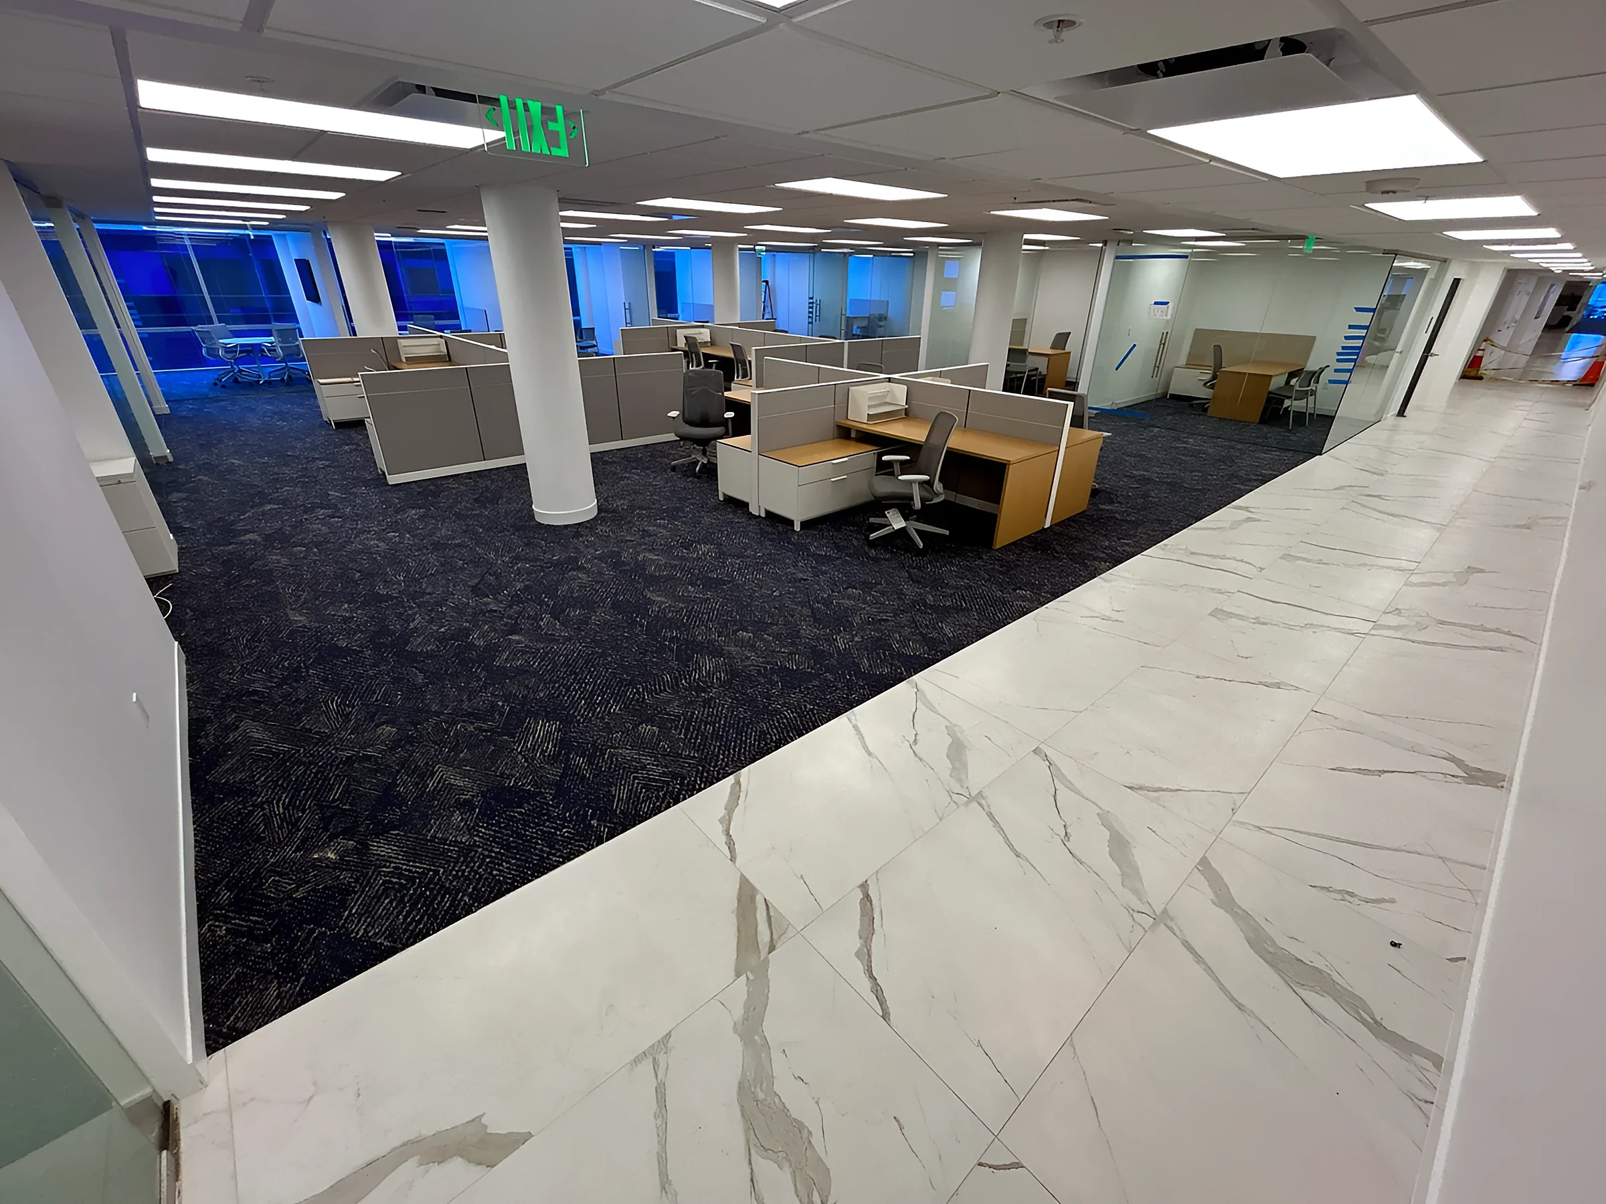
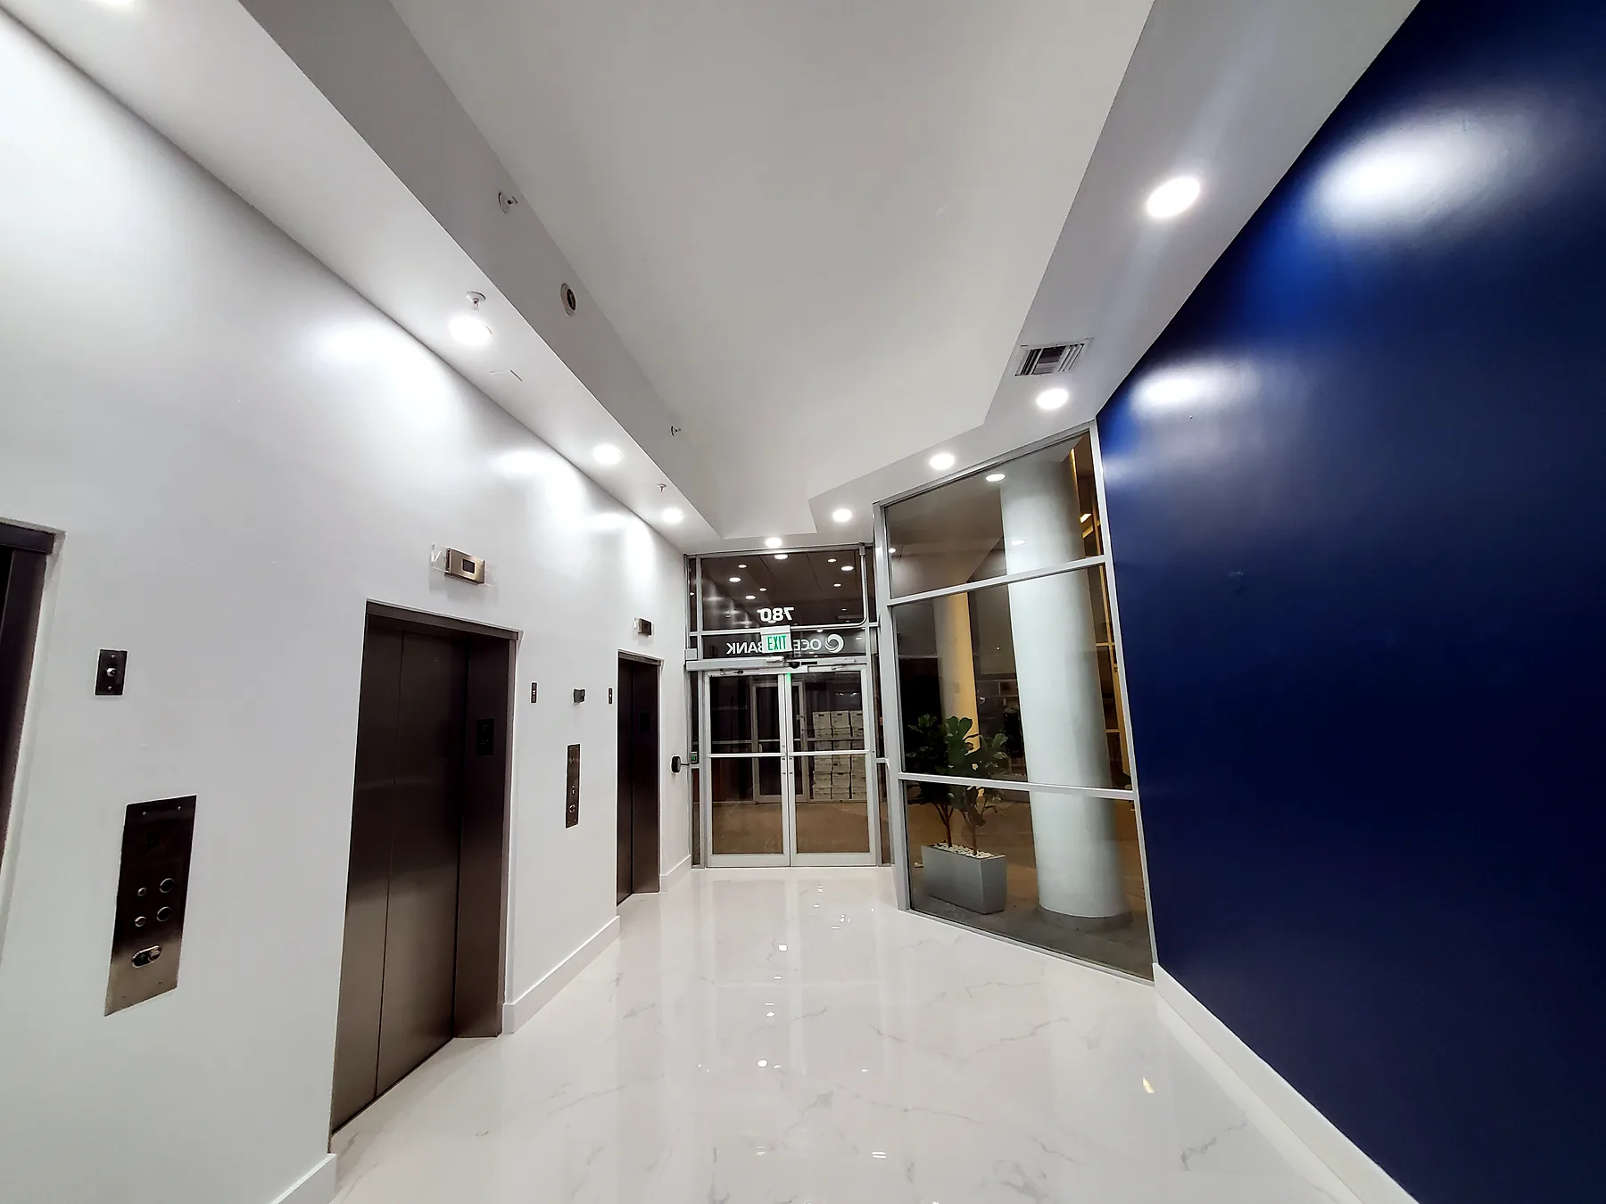
| HQ Elevator Lobby | 2022 | Porcelain floor, drywall, paint and doors. |
| HQ 4th Floor | 2022 | 10,900 sf of LVT and carpet tile, laid out from shop drawings. |
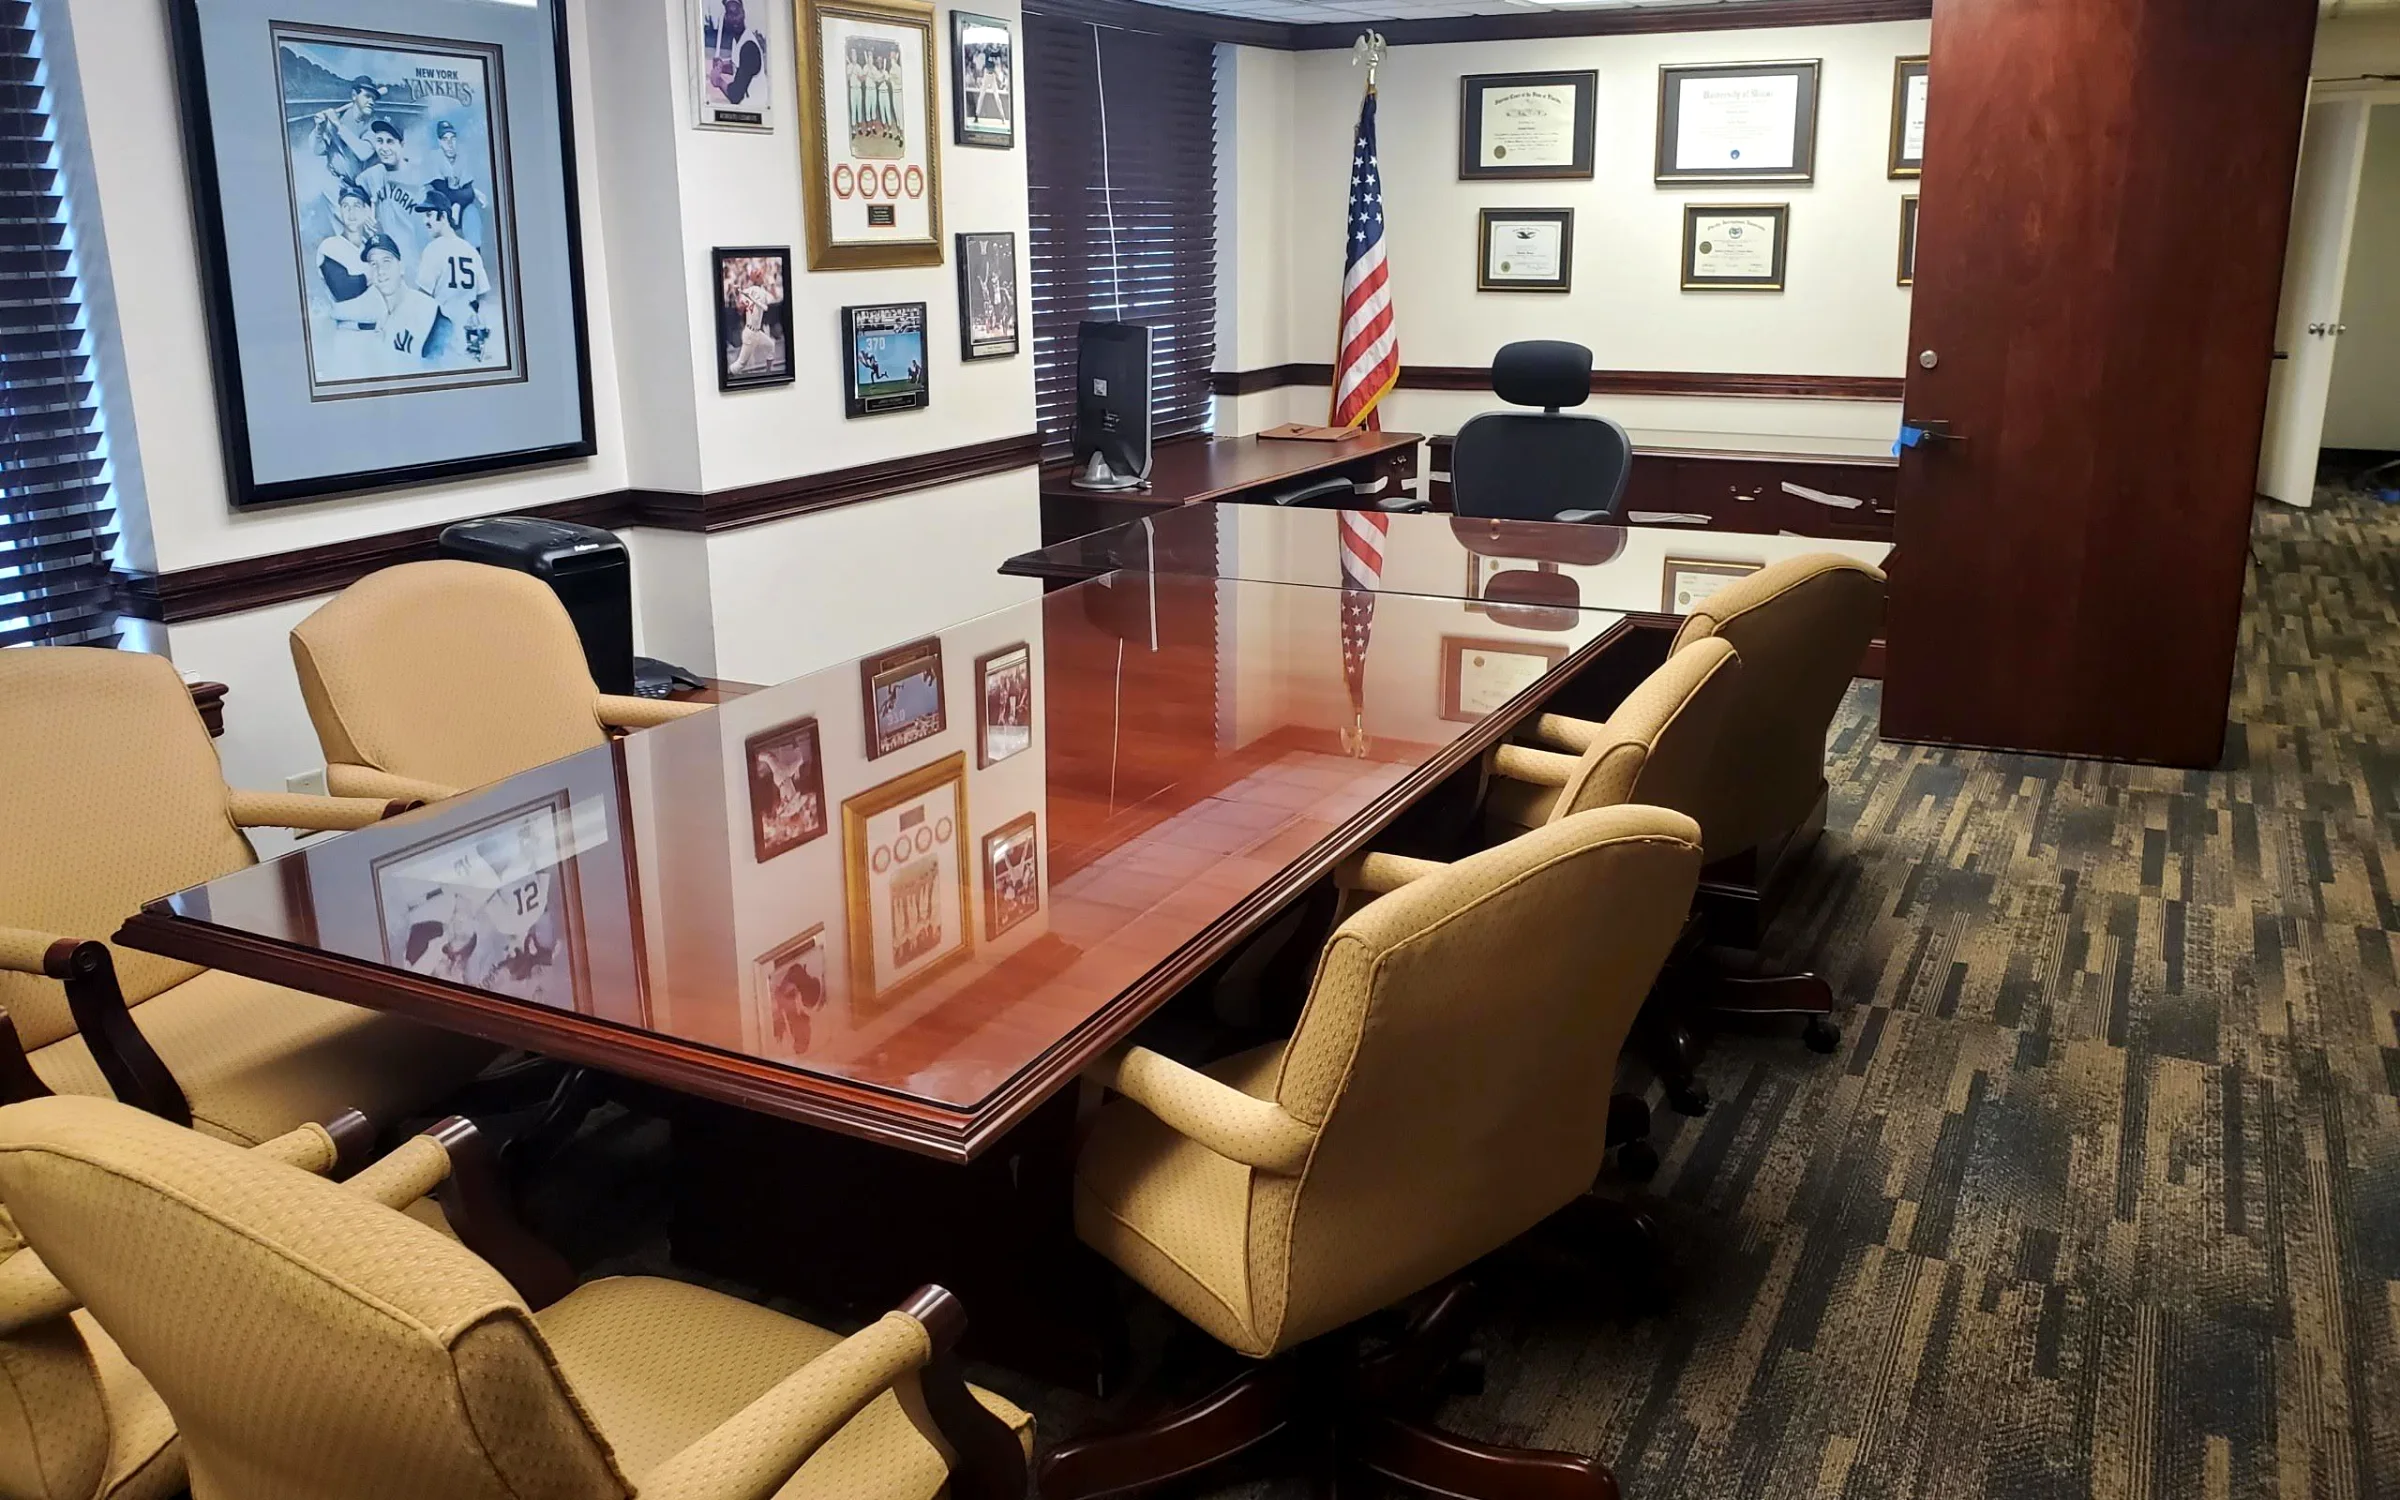
| HQ Office Flooring | 2020 | Carpet and tile, with install direction and movement joints planned floor by floor. |
| HQ open office | First install | Mohawk Nutopia 2.0, the collection’s first install anywhere. |
04 — The result
A headquarters and branch that share one finish language — the kind of continuity that comes from a contractor who knows the building.