← All work
Job profile · Education
Miami Dade College — Homestead Campus, Building D
Miami Dade College · 2024
- Client
- Miami Dade College
- Location
- Homestead Campus, 500 College Terrace, Homestead
- Year
- 2024
- Scope
- Library, main corridors, grand stairwell, offices and public safety
- Sector
- Education
Overview
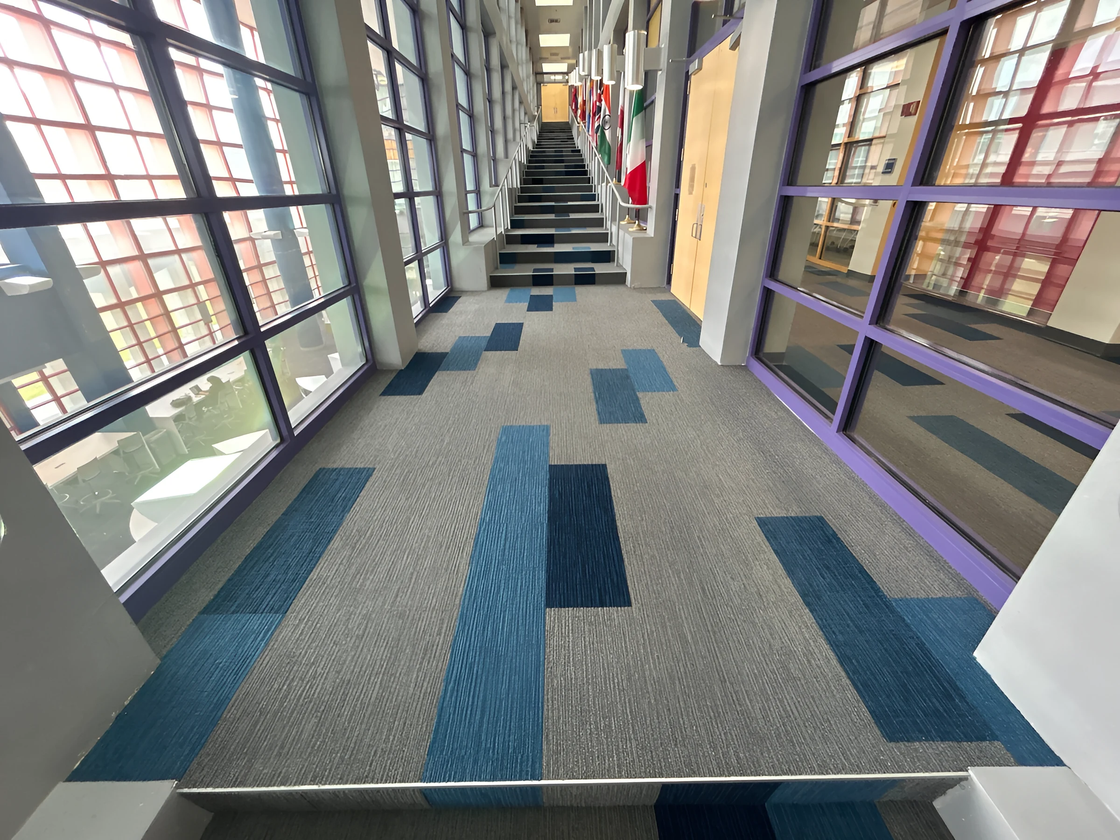
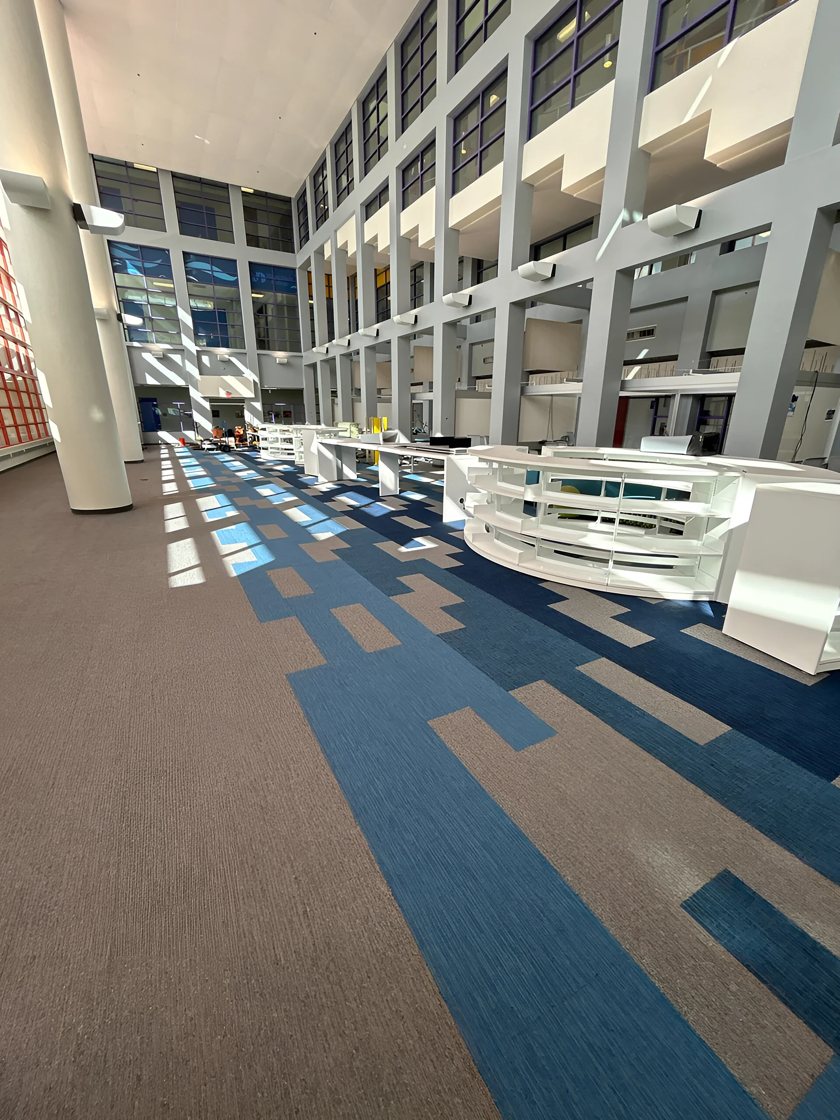
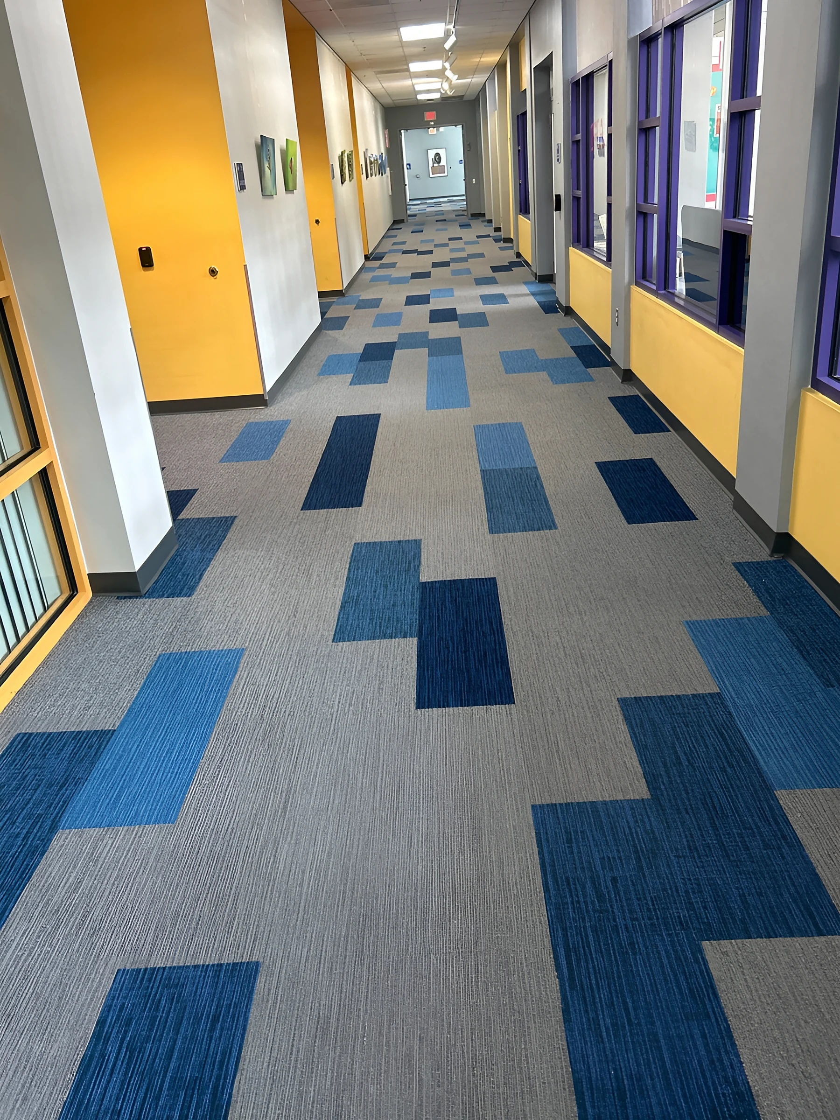
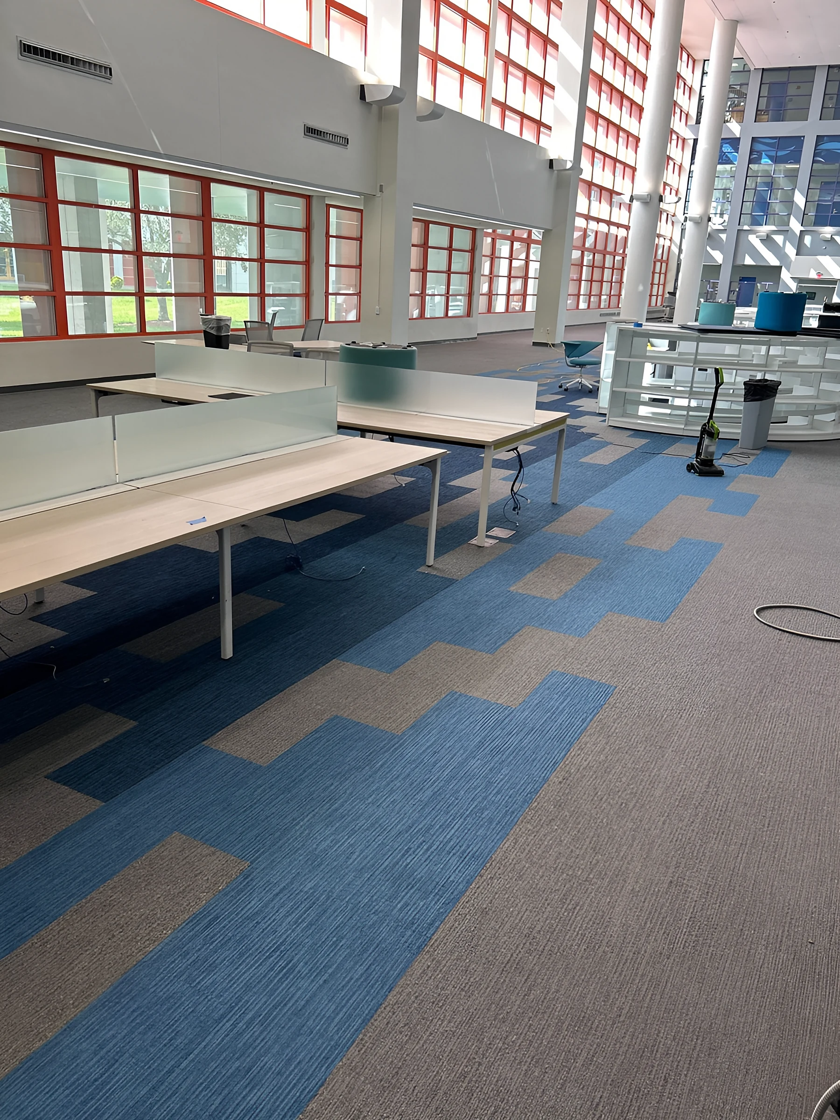
New floors through the heart of Building D at Miami Dade College’s Homestead Campus: the library, the main corridors on all three floors and the grand stairwell that ties them together, followed by a second phase in the offices and the public safety area.
The design
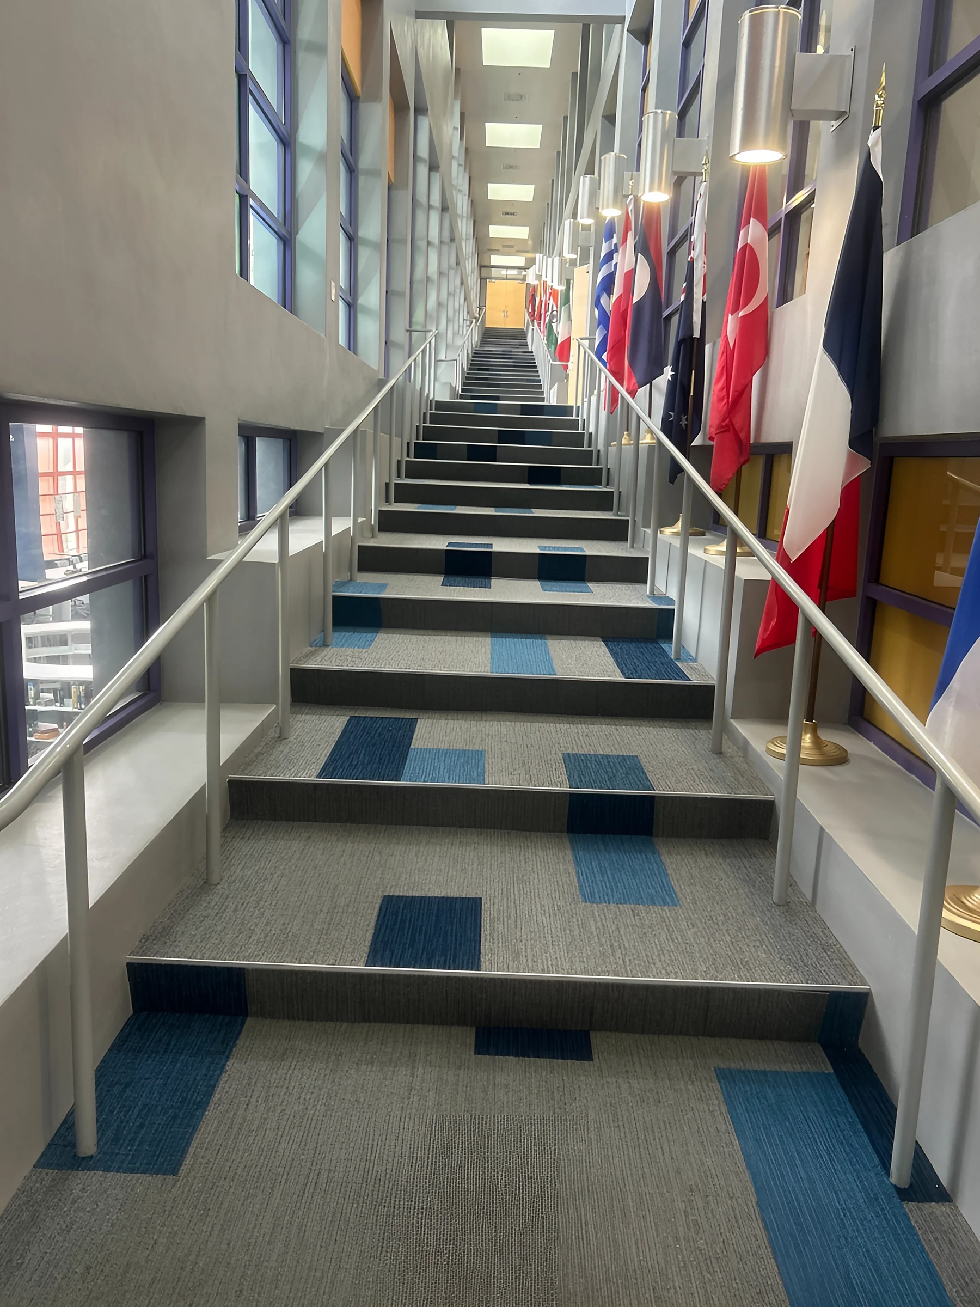
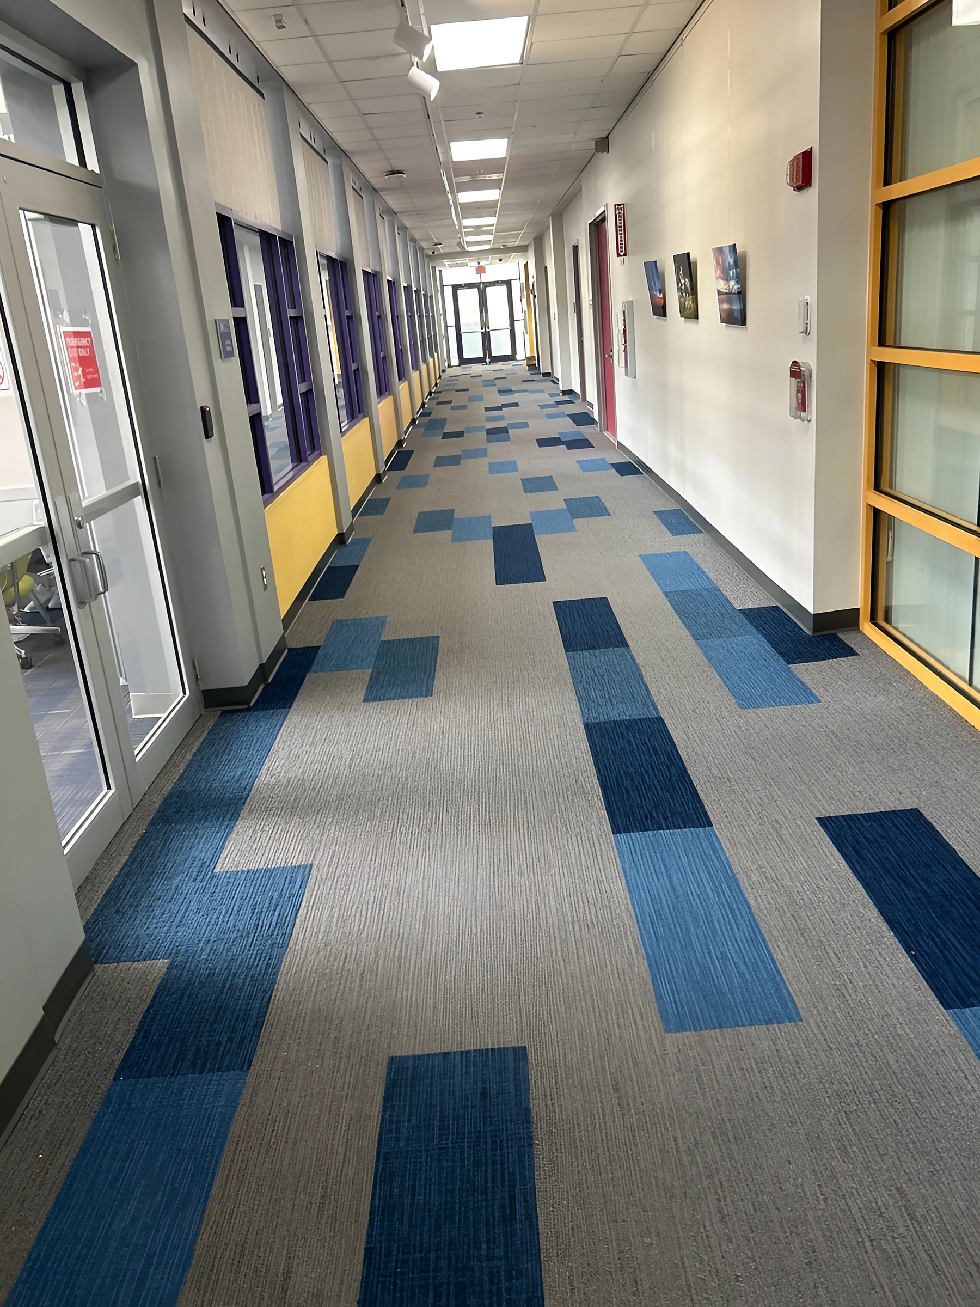
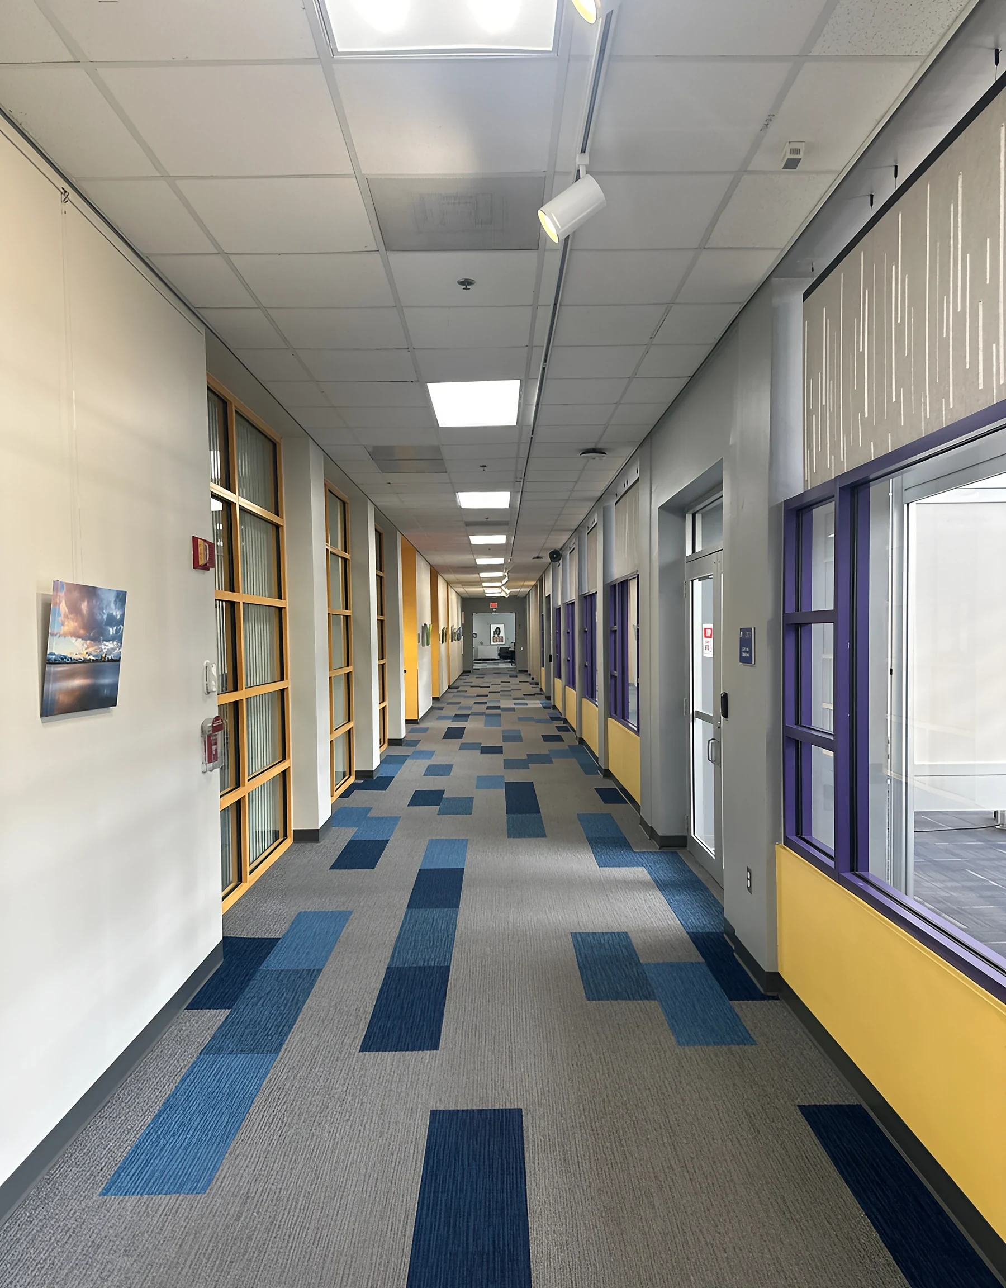
The pattern is built from long 12-by-36-inch carpet planks in four colors. Deep blue and bright blue blocks are scattered across a grey field, so the corridors read like a current running from one end of the building to the other. The same blocks climb the grand stairwell, past a row of international flags, and spread out across the library between the stacks and study tables.
The work
The stairwell was the detail work. Every tread was wrapped in carpet and finished with aluminum stair nosing, with the blue blocks set so the pattern keeps flowing from landing to landing.
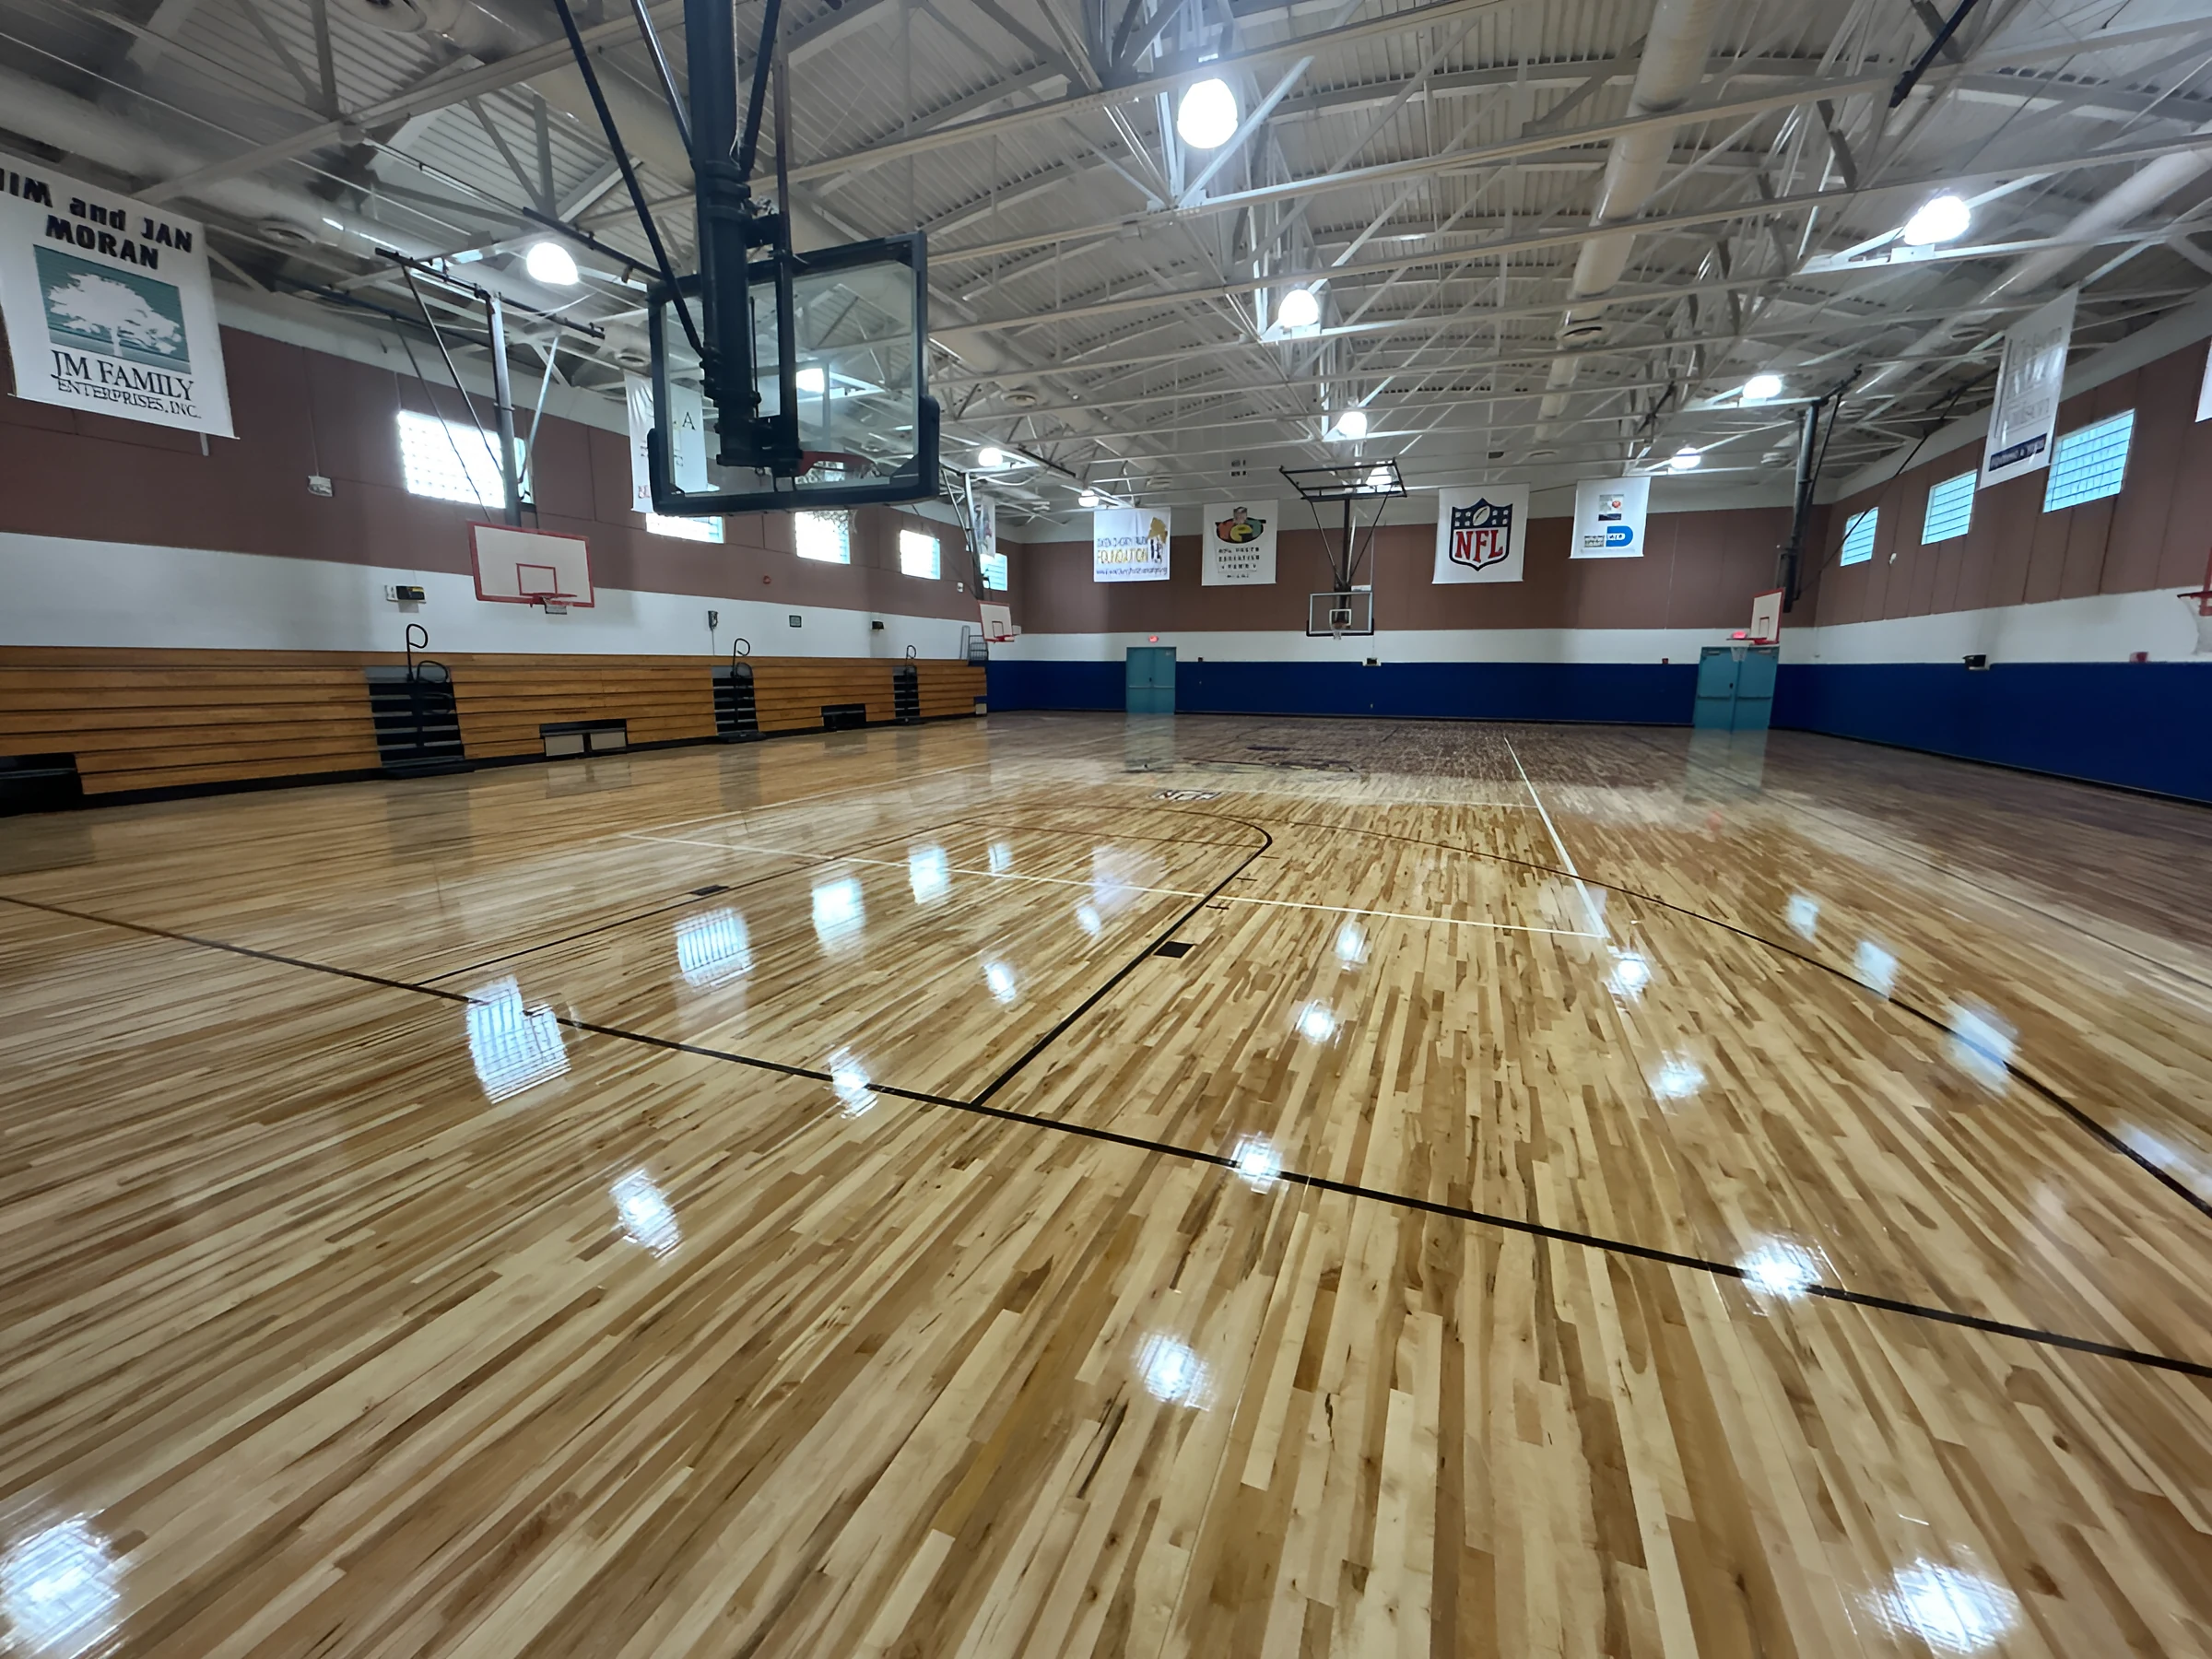
The building stayed in use for the college, so the job moved in phases: corridors and stairs first, then the library, then the offices and public safety spaces, where CIC installed wood-look luxury vinyl plank and new vinyl base.
Products installed
- Mohawk Color Balance carpet tile, 12″ x 36″, in Aquarius, Flame, Bedrock and Nightshade
- Schluter Vinpro-Step aluminum stair nosing
- Mohawk Large and Local luxury vinyl plank
- Johnsonite 4″ vinyl base
Need something like this? We design and build it, install it to your spec, or join your team as the finishes trade partner.
Start a project